
Price Reduction - Golf Course - Primary on Main
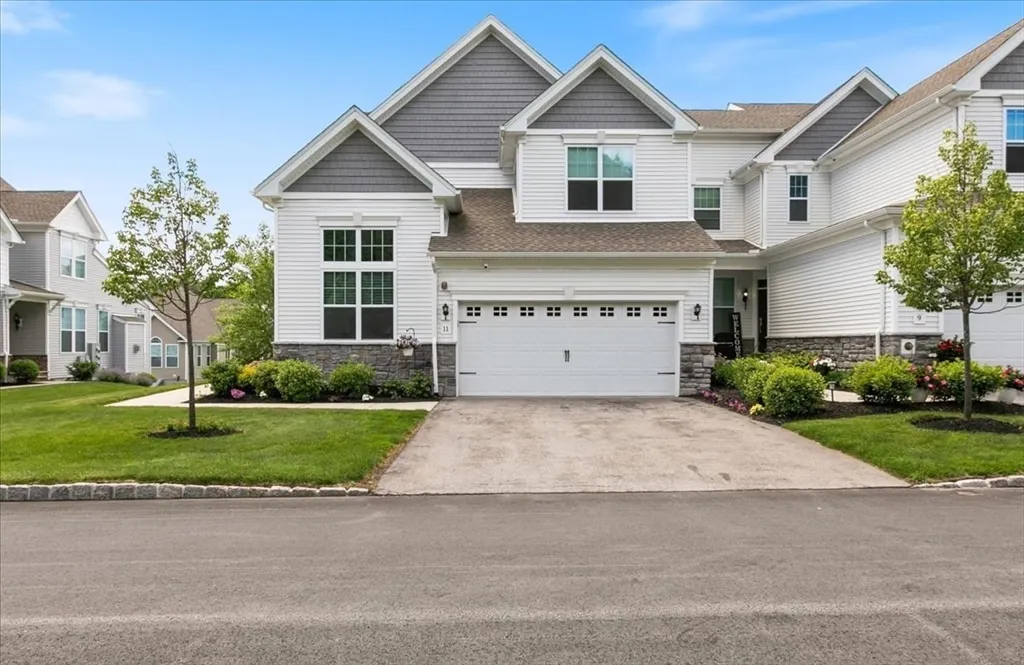
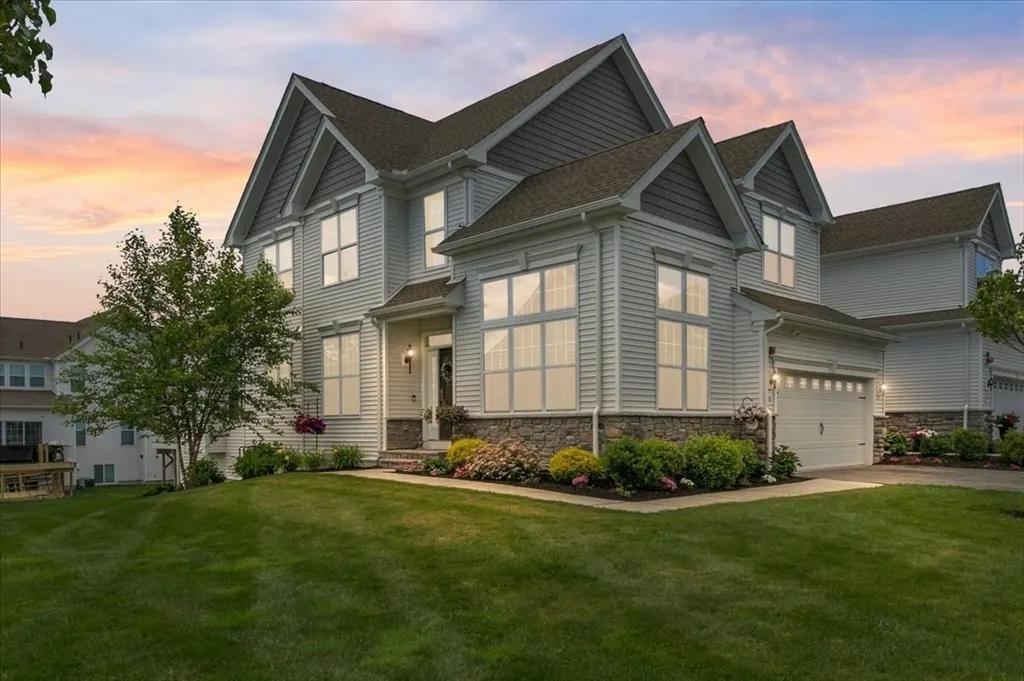
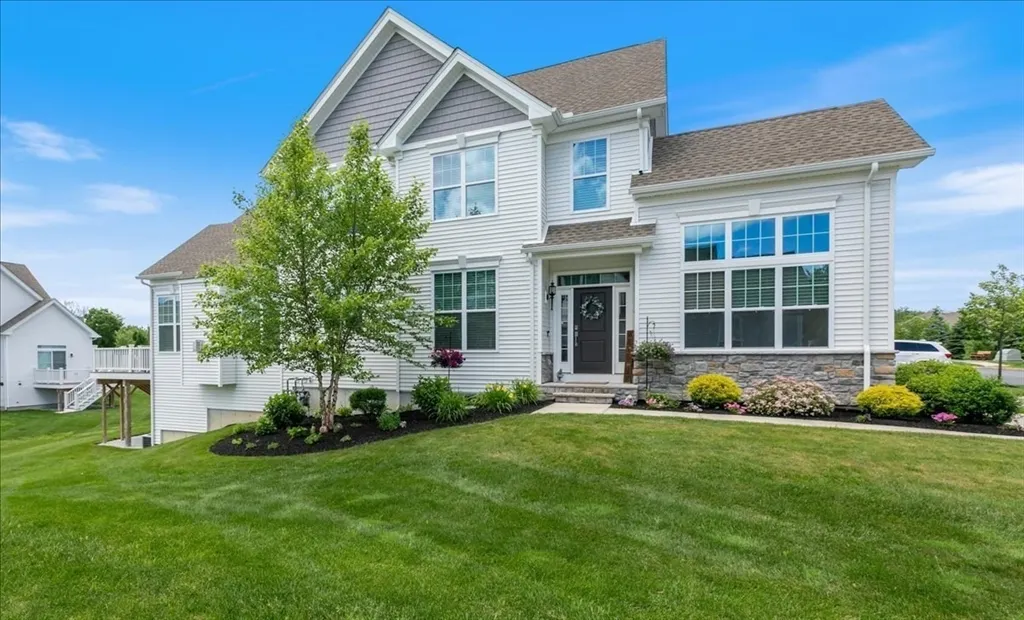
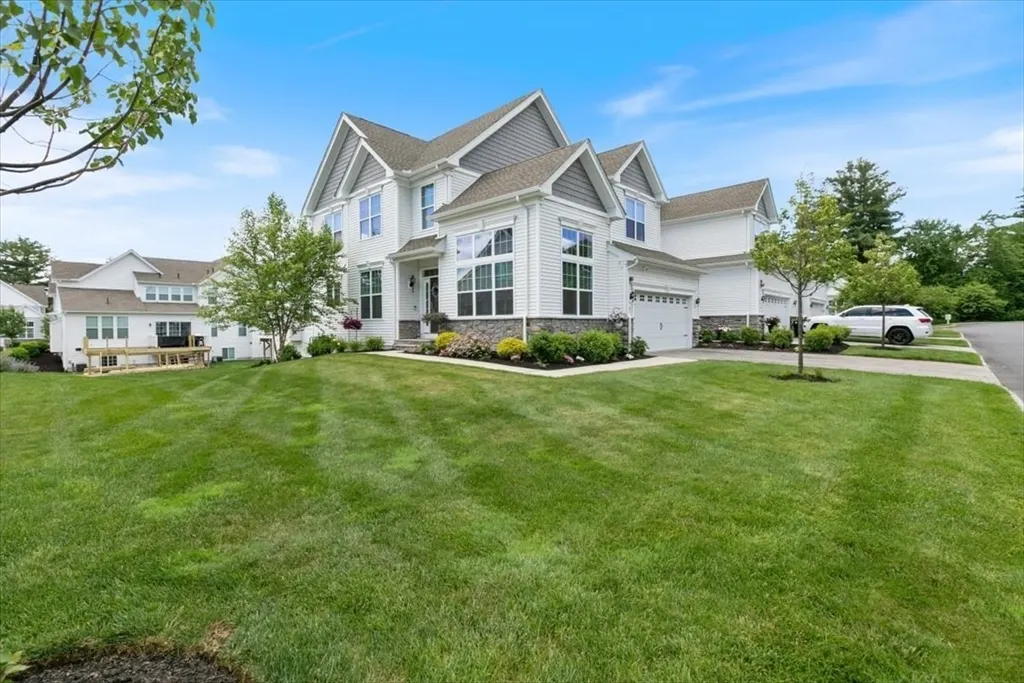
Address
11 Hummingbird Way # 11, Methuen, MA
Price
$ 939,900
Property Attributes
- MLS#73537584
- TypeCondos
- Listing Status Active
- CountyESSEX
- CityMethuen
- Zip01844
- StyleTownhouse
- Year Built2021
- Taxes$ 9228
- Price$ 939,900
- Bedrooms3
- Full Bathrooms2
- Half Bathrooms1
- Sqr Footage2907
Data Source:
Massachusetts MLS Property Info Network (MLSPIN)
Property Description
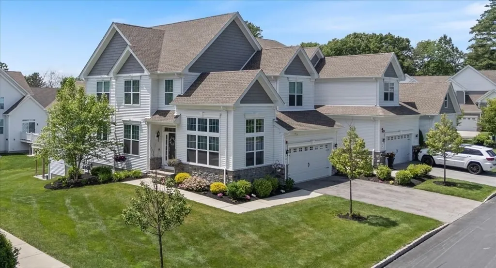
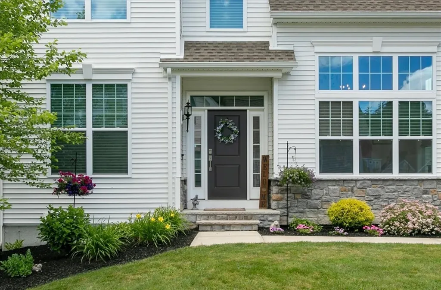
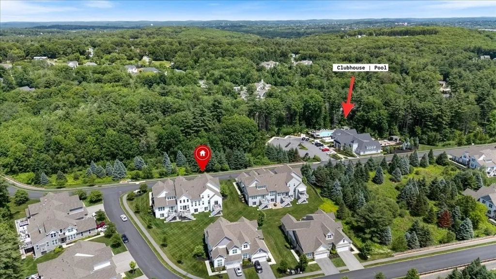
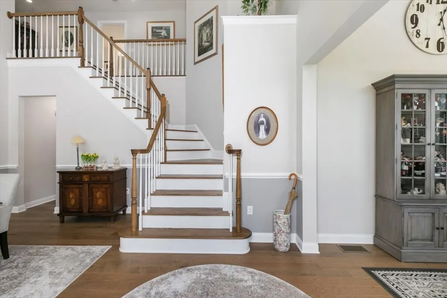
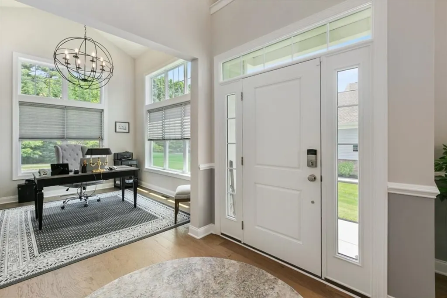
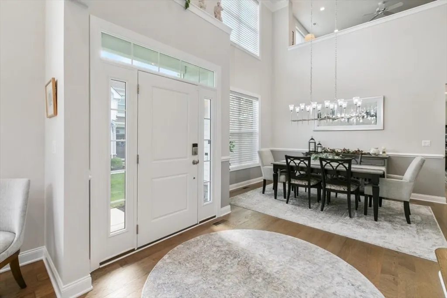
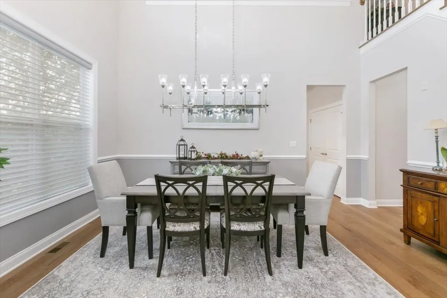
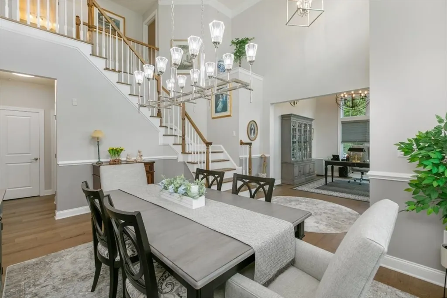
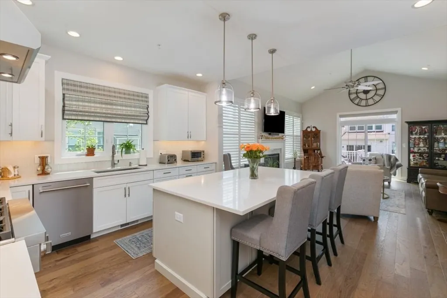
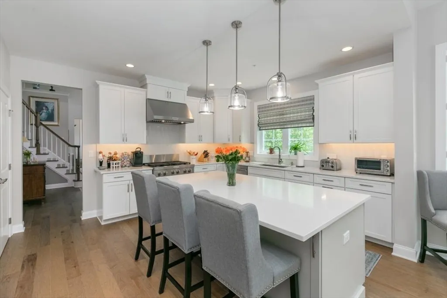
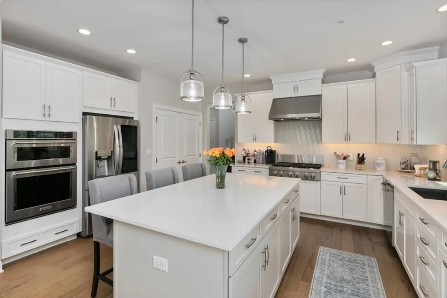
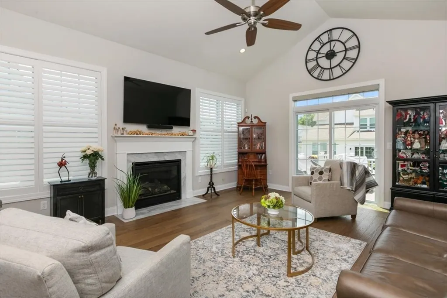
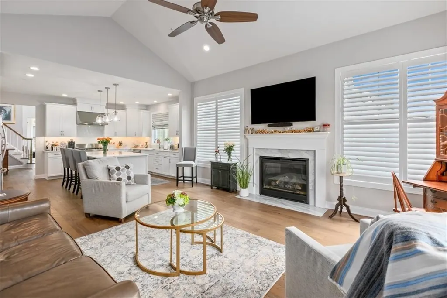
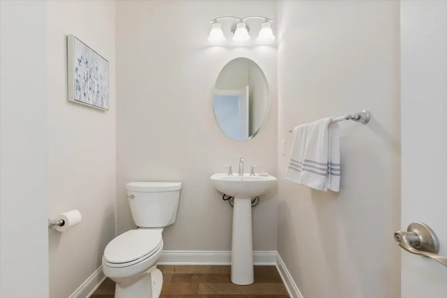
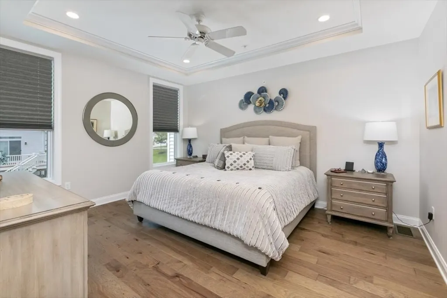
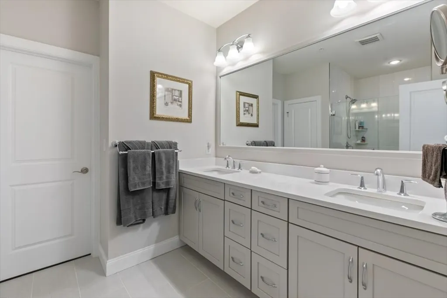
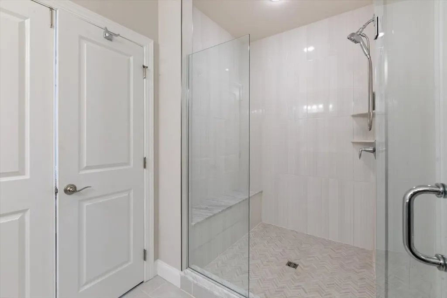
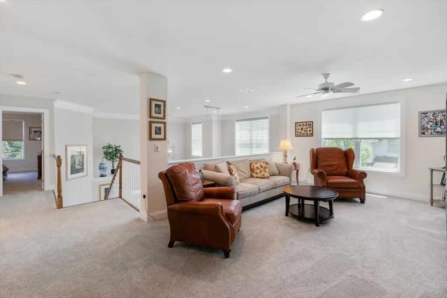
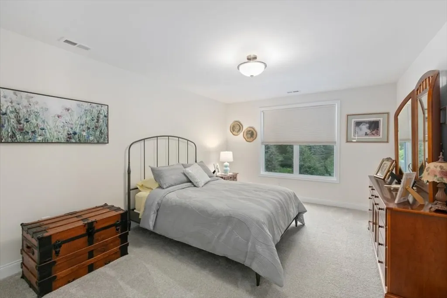
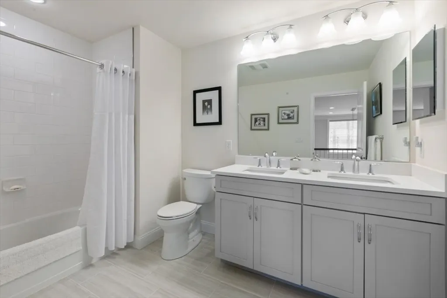
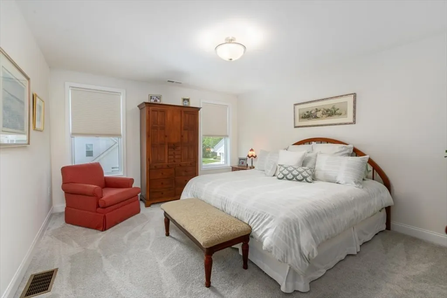
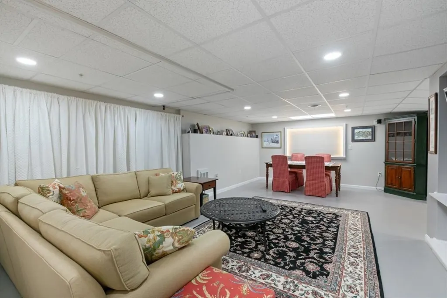
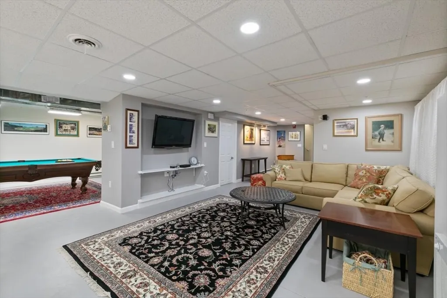
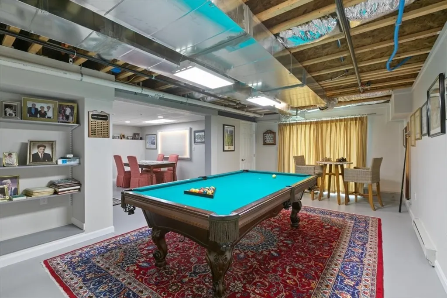
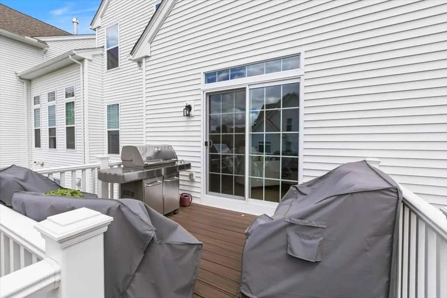
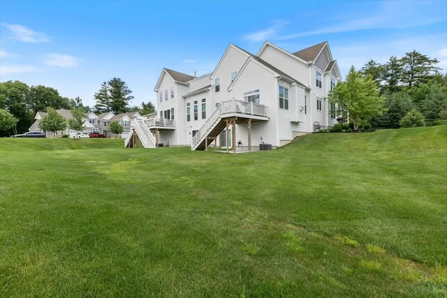
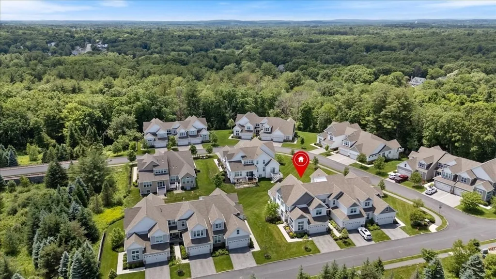
Experience luxury, low-maintenance living in this exceptional Bucknell-designed townhome located in the sought-after The Preserve at Emerald Pines. Offering 3 bedrooms, 3 baths, and an impressive array of premium upgrades, this residence has been thoughtfully enhanced from top to bottom and showcases the finest in style, comfort, and functionality. There has been no shortage of custom upgrades throughout this remarkable home. The primary bedroom boasts custom-designed walk-in closet offering exceptional organization and an elevated sense of everyday luxury, while the primary bath and laundry room have been enhanced with added custom cabinetry for beautiful, functional storage. Custom motorized blinds grace both the family room and dining area, offering effortless light control at the touch of a button, and stunning custom light fixtures throughout add a layer of designer sophistication to every room. For those who need space to organize, create, or simply store more, expansive storage rooms and a dedicated workshop provide rare versatility rarely found in a home of this caliber, complemented by extra electrical work thoughtfully added throughout for ultimate convenience. The heart of the home is a stunning chef's kitchen featuring upgraded cabinetry, premium finishes, expansive counter space, and an open-concept design that seamlessly flows into the dining area and spacious great room—perfect for everyday living and effortless entertaining. Rich hardwood flooring, custom millwork, and designer details elevate every space, while the dramatic two-story foyer creates a grand first impression. The Bucknell floor plan is one of the few with a finished walk out lower level is known for its open layout, first-floor primary suite, and upscale finishes throughout. A rare opportunity to own a truly customized home, curated with luxury and thoughtful detail at every turn. SUBJECT TO SELLER FINDING SUITABLE HOUSING.
| Price History | |
|---|---|
| 6/17/2026 | Listed $999,900 |
| 7/30/2026 | 3$979,900 |
| 8/17/2026 | 5$939,900 |
General Features
| Sewer | Public Sewer |
|---|---|
| Heating | Forced Air,Natural Gas |
| Cooling | Central Air |
| Roof | Shingle |
| Zoning | RES |
| HOA Fee | 648 |
| Garage Spaces | 2 |
| Association Fee Includes | Insurance,Maintenance Structure,Maintenance Grounds,Snow Removal |
| Patio/Porch Features | Deck - Composite,Patio |
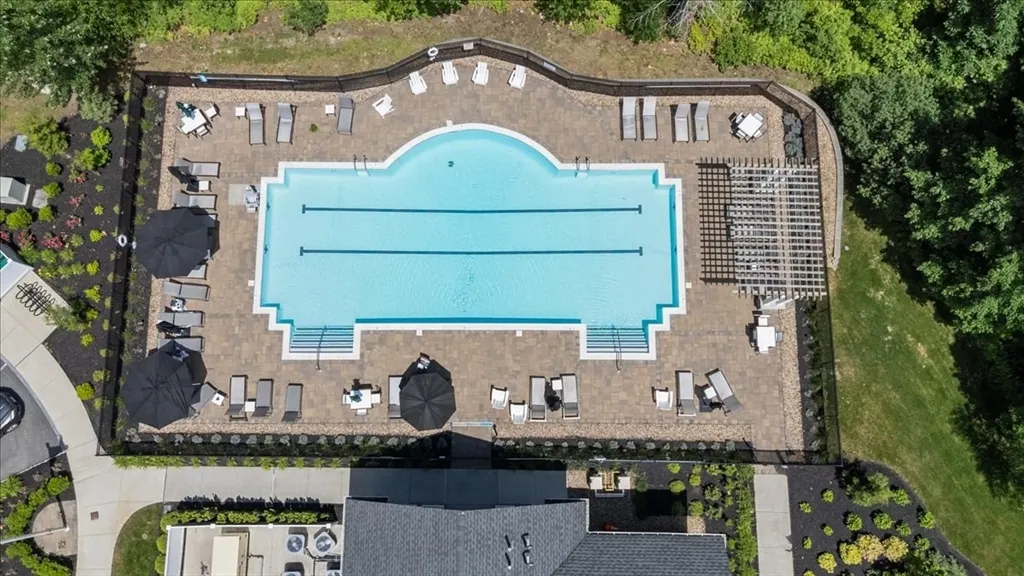
| Pool Features | Association,In Ground,Heated |
| Security Features | Security System |
| Construction Materials | Frame |
| Pets Allowed | Yes w/ Restrictions |
| Year Built | 2021 |
| Electric | Circuit Breakers,200+ Amp Service |
| Stories Count | 2 |
| Unit Number | 11 |
| Property Subtype | Condominium |
| Tax Year | 2026 |
| Parcel Number | 5115585 |
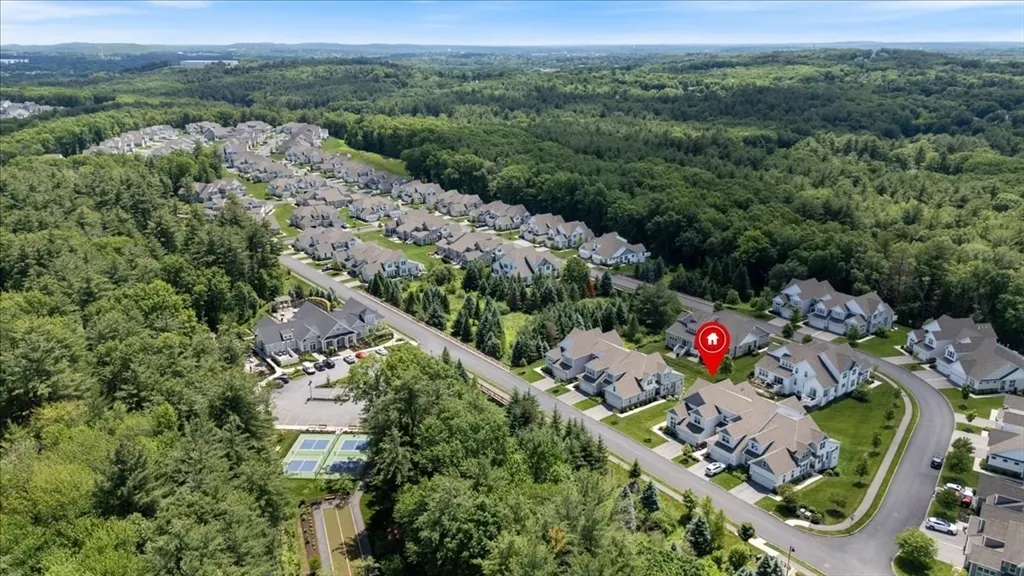
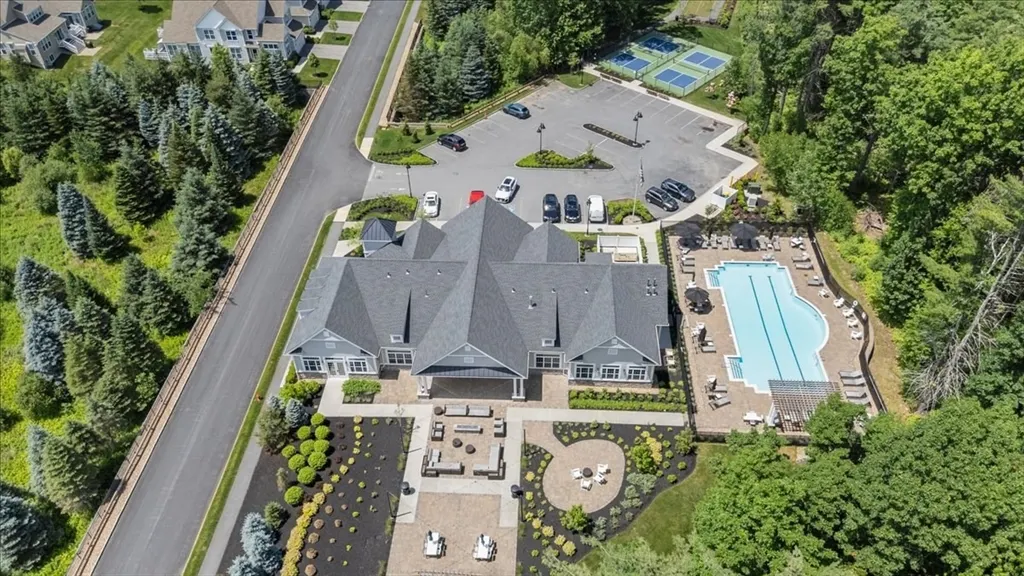
| Community Features | Shopping,Pool,Tennis Court(s),Park,Walk/Jog Trails,Golf,Highway Access |
| Assoc Fee Paid Per | Monthly |
| County | Essex |
| Property Type | Residential |
| Association Amenities | Pool,Putting Green,Tennis Court(s),Recreation Facilities,Fitness Center,Clubroom,Garden Area,Clubhouse |
| Attached Garage | Yes |
| Garage Y/N | Yes |
| Waterview | No |
| Total Rooms | 9 |
| Full Baths | 2 |
| Status | Active |
| Directions | Howe Street to Hummingbird Way |
| City | Methuen |
| Disclosures | Age 55+ community with 20% of units permitted for residents under 55. Buyers are required to pay an additional three months of closing fees at closing. |
| Entry Location | Unit Placement(Ground) |
| Senior Community Y/N | No |
| Number Of Units Total | 192 |
| Lot Size Units | Acres |
| Carport Y/N | No |
| Year Built Details | Actual |
| Tax Annual Amount | 9228 |
| Home Warranty Y/N | No |
| Structure Type | Townhouse |
| Building Area Units | Square Feet |
| Primary Bedroom Level | First |
| Standard Status | Active |
| Year Built Source | Public Records |
| Certified Treated | None |
Interior Features
| Interior Amenities | Office,Game Room,Bonus Room |
|---|---|
| Basement | Yes |
| Flooring | Carpet,Hardwood |
| Total Fireplaces | 1 |
| Kitchen Level | First |
| Total Stories | 2 |
| Air Conditioning Y/N | Yes |
| Heating Y/N | Yes |
| Fireplace Y/N | Yes |
| Above Grade Finished Area | 2907 |
| Half Baths | 1 |
| Total Bedrooms | 3 |
| Below Grade Finished Area | 1079 |
| Entry Level | 1 |
| Living Room Level | First |
| LivingAreaSource | Public Record |
| Total Baths | 3 |
| Kitchen Area | 220.256944444 |
| Kitchen Length | 13.416666666 |
| Kitchen Width | 16.416666666 |
| Primary on Main | 165.569444444 |
| Second Bedroom Length | 15.166666666 |
| Second Bedroom Width | 10.916666666 |
| Bedroom 3 Area | 187.055555555 |
| Bedroom 3 Length | 15.166666666 |
| Bedroom 3 Width | 12.333333333 |
| Dining Room Area | 11.583333333 |
| Dining Room Width | 14.25 |
| Living Room Area | 305.069444444 |
| Living Room Length | 19.166666666 |
| Living Room Width | 15.916666666 |
| Primary Bedroom Area | 179.166666666 |
| Primary Bedroom Length | 14.333333333 |
| Primary Bedroom Width | 12.5 |
| Dining Room Level | First |
| Dining Room Area | 165.0625 |
| Bedroom 3 Level | Second |
| Second Bedroom Level | Second |
Exterior Features
| Exterior Amenities | Deck - Composite,Patio,Rain Gutters,Professional Landscaping,Sprinkler System |
|---|---|
| Fencing | Security |
| Parking Features | Attached,Off Street,Paved |
| Water Source | Public |
| Total Parking | 6 |
| Spa | No |
| Building Area Total | 2907 |
| Waterfront Y/N | No |
| Covered Spaces | 2 |
Amenities
- Foreclosure
- Views
- Short Sale
- New Construction
- Adult 55+
- Lease To Own
- No HOA Fees
- Furnished
- Pets
- Primary On Main
- Air Conditioning
- Seller Finance
- Green
- Fixer Upper
- Horse
- Golf
- Fireplace
- Deck
- Garage
- Basement
- Pool
Property vs Condos Average in 01844
Price
Taxes
Year Built
Visits
 Massachusetts MLS Property Info Network (MLSPIN) - The property listing data and information set forth herein were provided to MLS Property Information Network, Inc. from third party sources, including sellers, lessors and public records, and were compiled by MLS Property Information Network, Inc. The property listing data and information are for the personal, non commercial use of consumers having a good faith interest in purchasing or leasing listed properties of the type displayed to them and
 Copyright 2026 PrimeMLS. All rights reserved. This information is deemed reliable, but not guaranteed. The data relating to real estate displayed on
this Site comes in part from the IDX Program of PrimeMLS. The information
being provided is for consumers' personal, non-commercial use and may
not be used for any purpose other than to identify prospective properties
consumers may be interested in purchasing. Data last updated September 13, 2026 8:53 PM UTC
Copyright 2026 PrimeMLS. All rights reserved. This information is deemed reliable, but not guaranteed. The data relating to real estate displayed on
this Site comes in part from the IDX Program of PrimeMLS. The information
being provided is for consumers' personal, non-commercial use and may
not be used for any purpose other than to identify prospective properties
consumers may be interested in purchasing. Data last updated September 13, 2026 8:53 PM UTC
