
Price Reduction - Waterfront - Adult 55+
Address
6 Aspen Drive, Hampstead, NH
Price
$ 554,900
Property Attributes
- MLS#5103889
- TypeCondos
- Listing Status Active
- CountyROCKINGHAM
- CityHampstead
- AreaRockingham
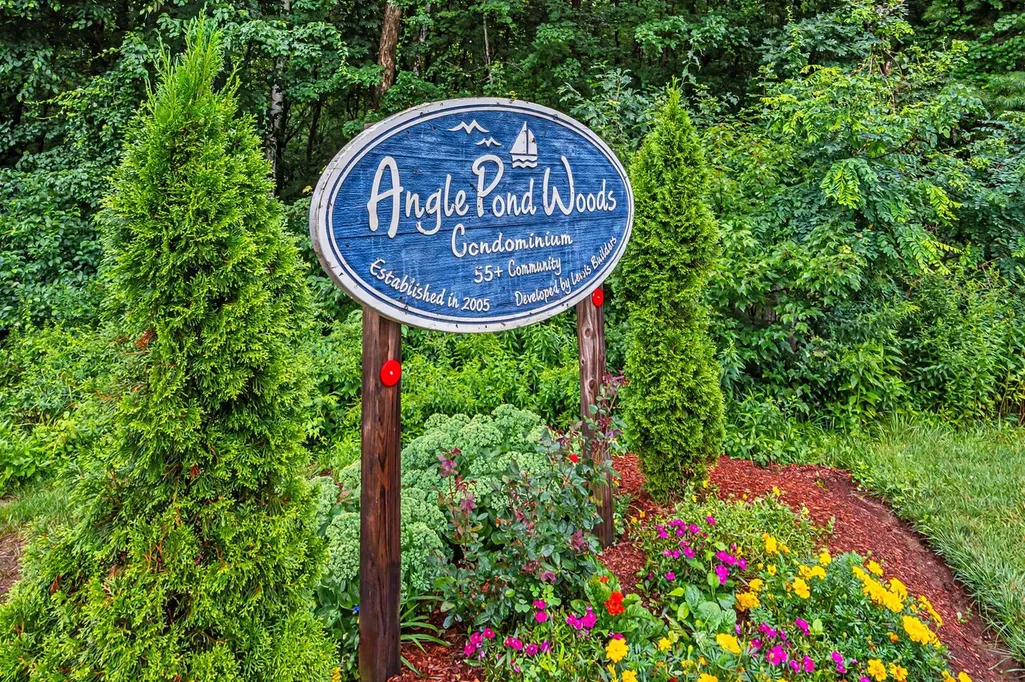
- NeighborhoodAngle Pond
- Zip03826
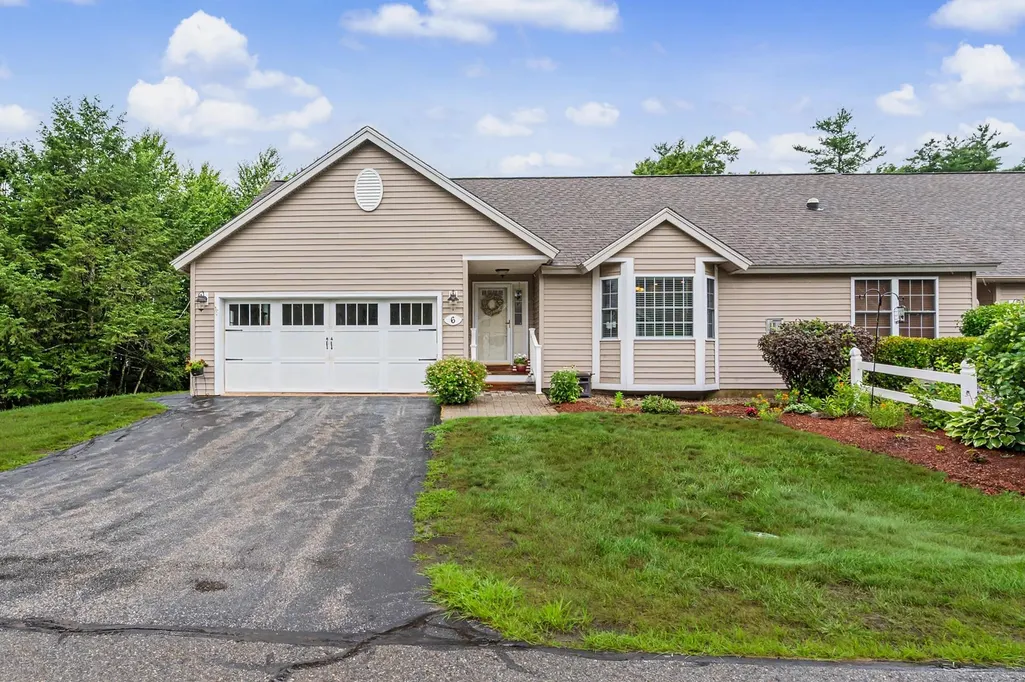
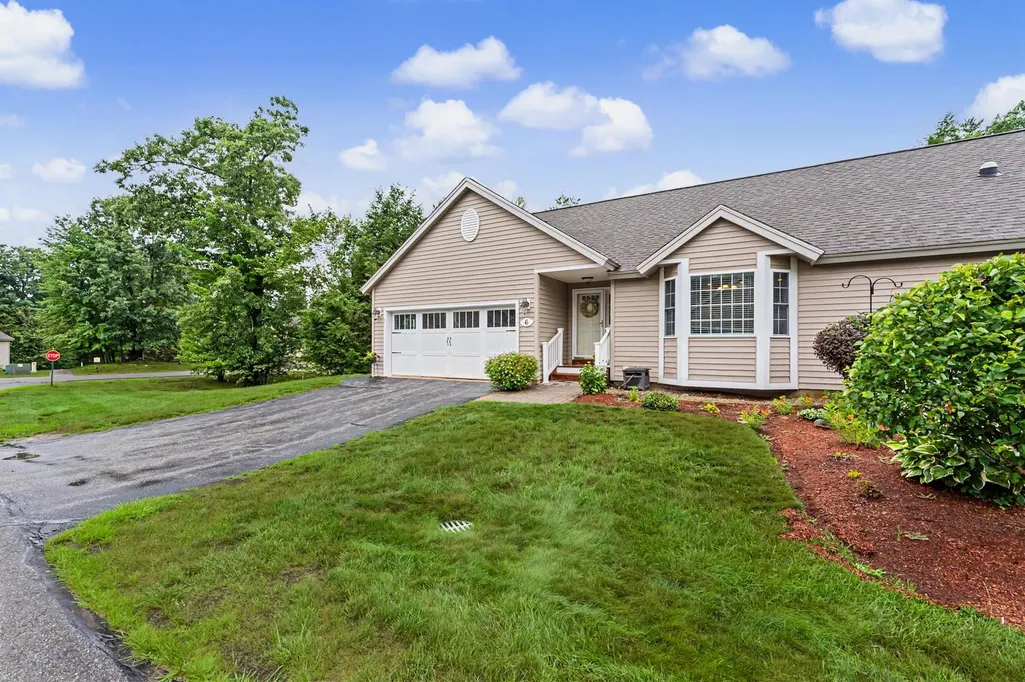
- StyleEnd Unit,Townhouse
- Year Built2006
- Price$ 554,900
- Bedrooms2
- Full Bathrooms2
- Half Bathrooms1
- Sqr Footage2056
Data Source:
PrimeMLS
Property Description
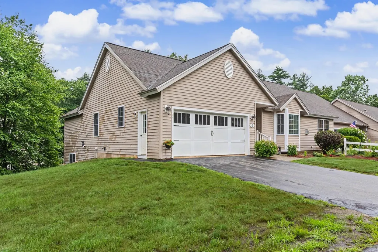
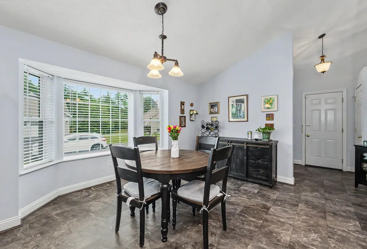
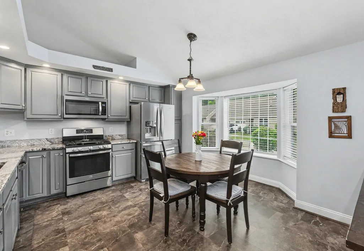
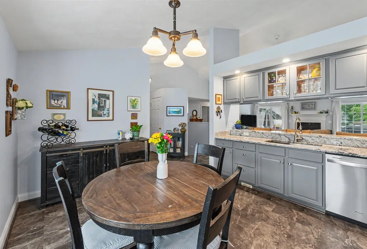
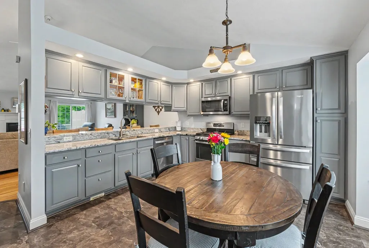
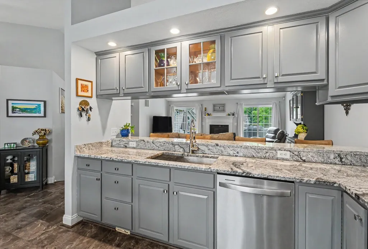
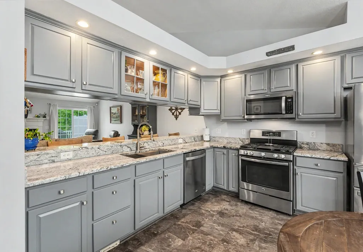
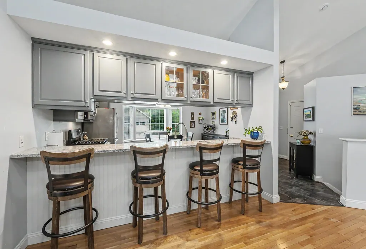
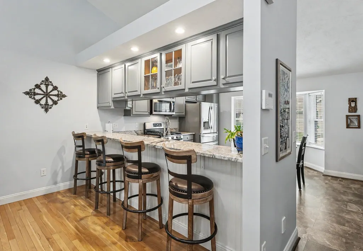
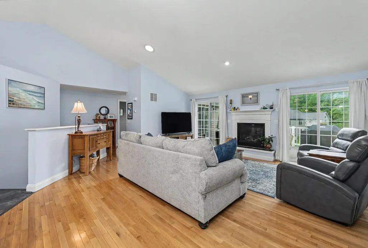
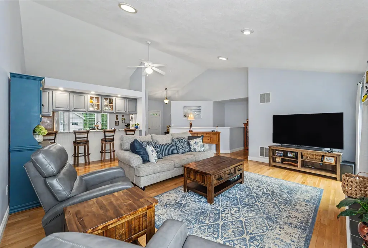
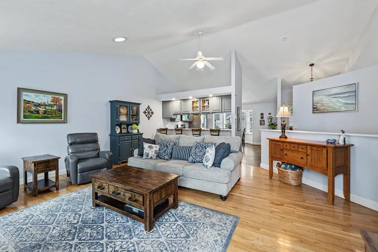
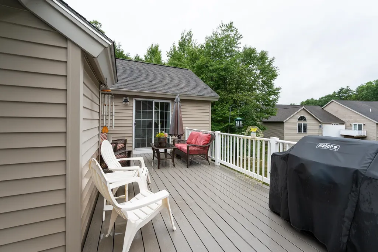
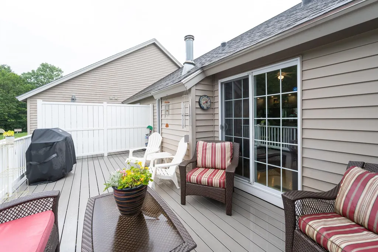
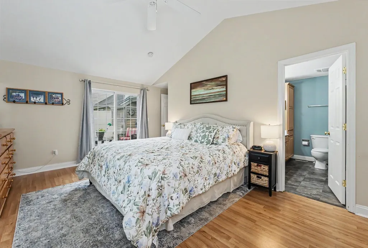
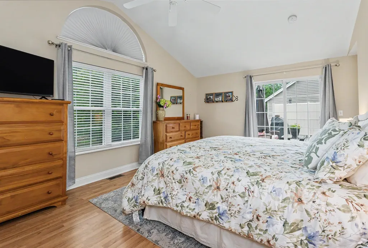
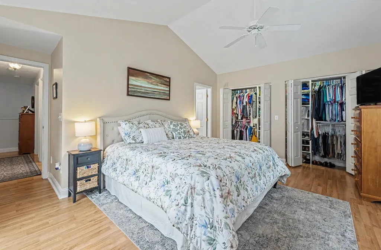
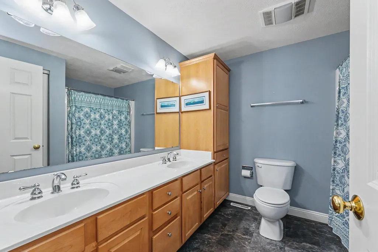
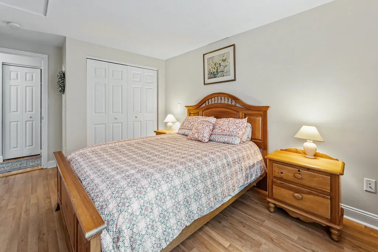
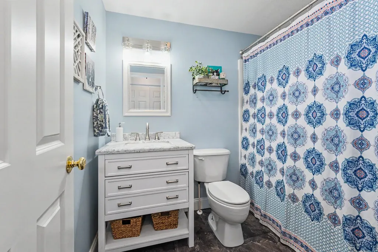
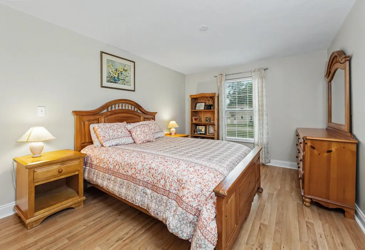
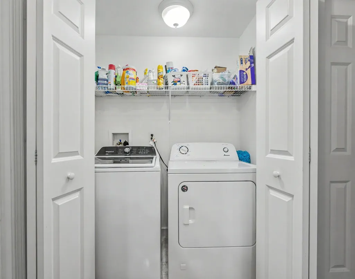
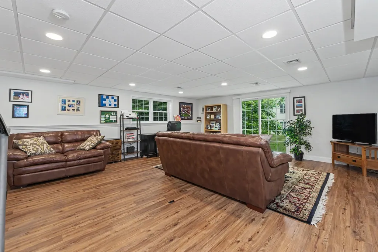
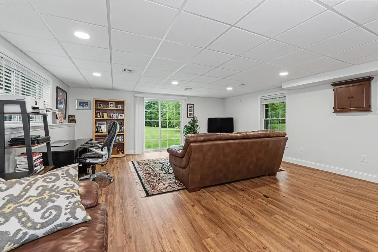
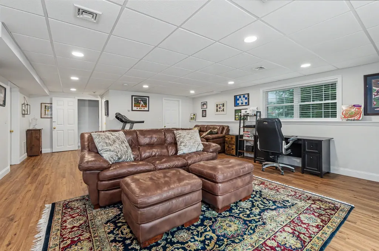
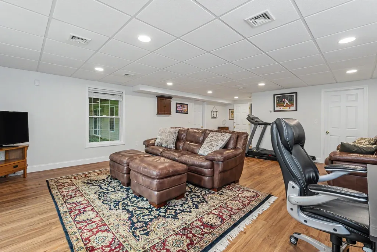
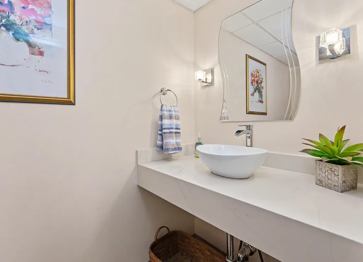
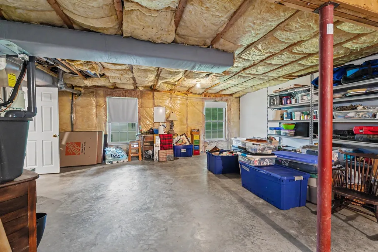
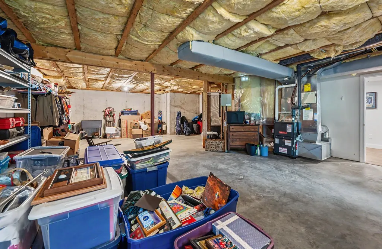
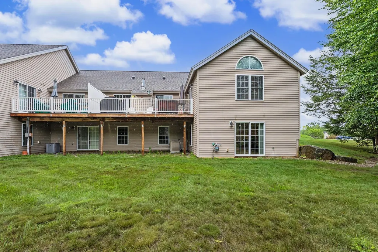
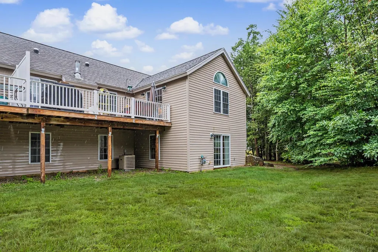
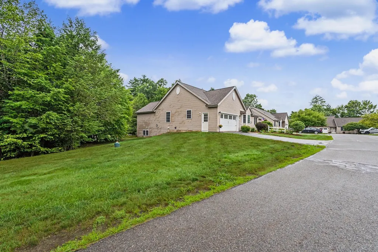
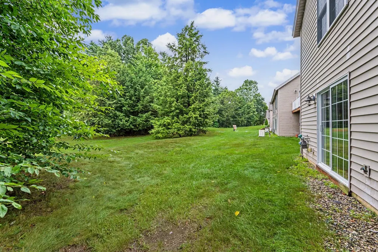
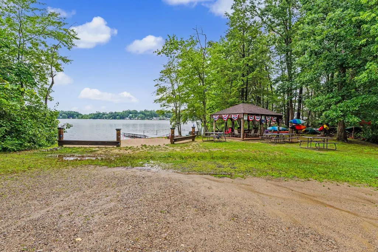
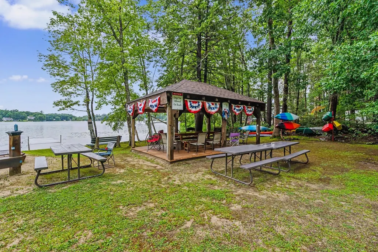
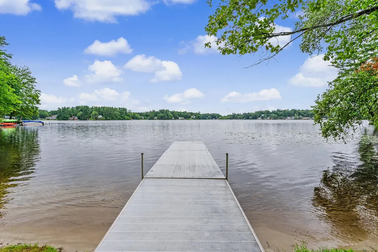
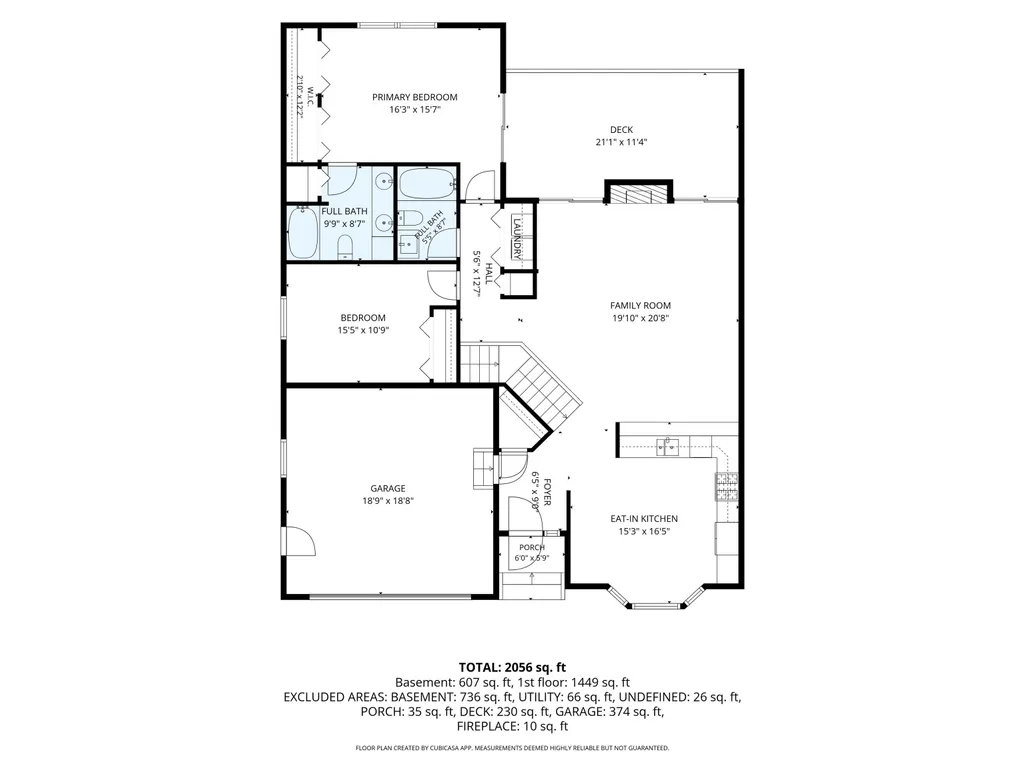
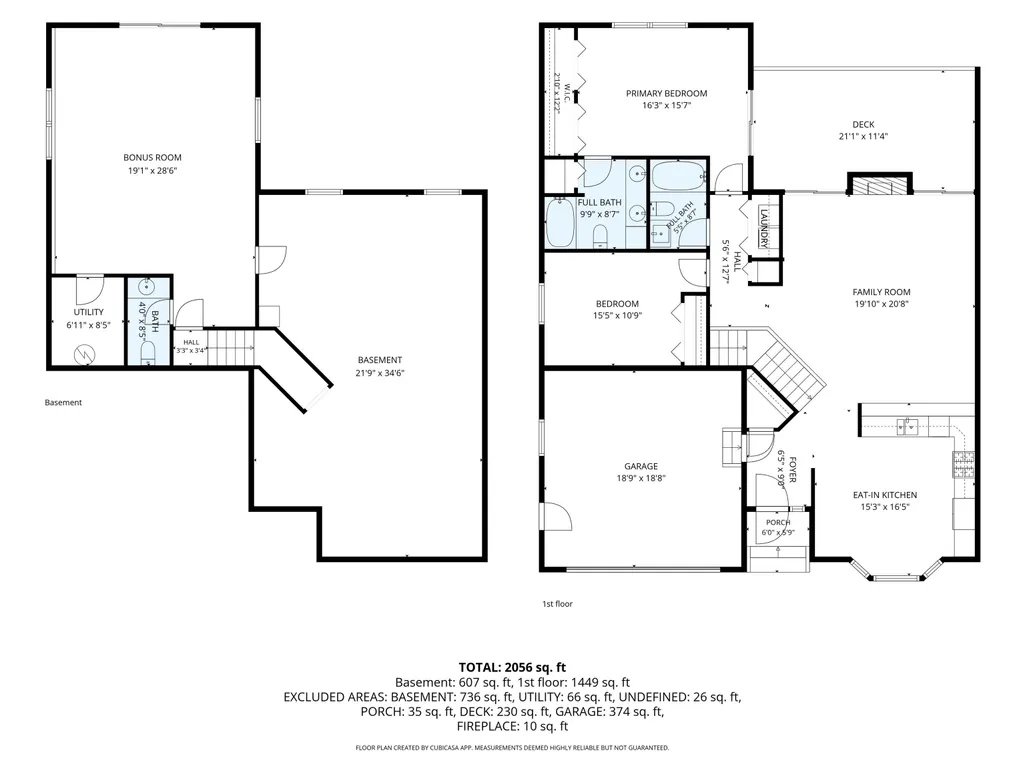
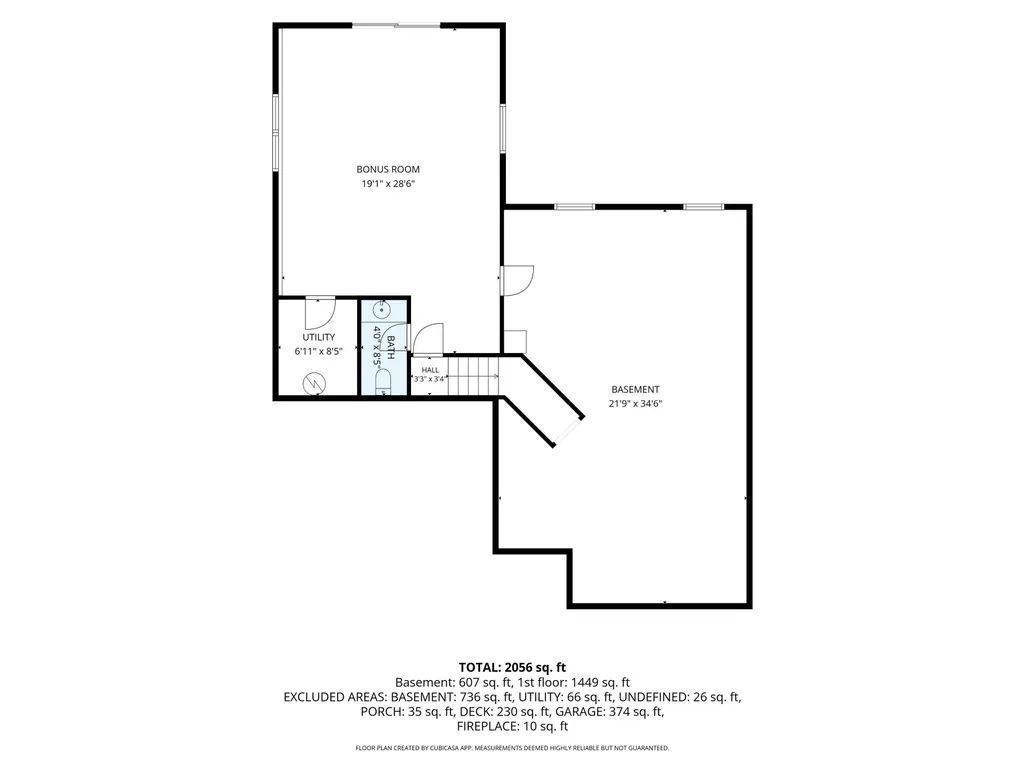
Welcome to this beautifully-maintained end unit condo in a sought-after 55+ community, situated on a desirable corner location. This one-level living design offers 2 bedrooms and 2 baths, all conveniently located on the first floor. The kitchen features granite countertops, painted maple cabinets, newer refrigerator, recessed lighting, a sunny bay window, eat-in dining area and additional bar stool seating! Open concept from kitchen to spacious family room w/ hardwood floors, gas fireplace, and double sliders to the relaxing deck!. The primary suite offers double closets and a private ¾ bath w/ double vanity/generous storage. 2nd bedroom/updated full bath complete the main level, along w/ 1st floor laundry. Downstairs, the finished basement includes a spacious bonus room, tiled updated half bath and approx. 828 sq. ft of unfinished storage space/room for expansion. Convenient 2-car garage/central air complete this move-in ready home. Enjoy all the amenities this desirable 55+ community has to offer, including a community dock and beach front pavilion, Also, 5 paved hiking paths, canoe/kayak storage at the beach, and secure storage for your boat or RV! Sellers can close quickly! Open House: Sun., Aug. 9th, 12 - 2 p.m.
| Elementary School | Middle School | High School |
|---|---|---|
| Hampstead Central School Elementary School | Hampstead Middle School | Pinkerton Academy High School |
| Price History | |
|---|---|
| 8/7/2026 | Listed $564,900 |
| 9/5/2026 | 2$554,900 |
General Features
| Road Frontage | TBD |
|---|---|
| Sewer | Community |
| Heating | Propane,Hot Air,Gas Fireplace |
| Cooling | Central AC |
| Utilities | Cable,Telephone Available |
| Roof | Asphalt Shingle |
| Appliances | Dishwasher,Range Hood,Microwave,Gas Range,Refrigerator,Washer,Propane Water Heater |
| Pets Allowed | Cats OK,Dogs OK,Number Limit |
| Garage | Yes |
| Flood Zone | Unknown |
| Zoning | A-RES |
| HOA Fee | 370 |
| Restrictions | 55 and Over,Age Limits |
| Exclusions | Matching Metal shelving in the basement and garage. (other 2 shelves in basement stay) |
| 3/4 Baths | 1 |
| Full Baths | 1 |
| Half Baths | 1 |
| Bathrooms | 3 |
| Year Built | 2006 |
| Electric | 100 Amp Service |
| Style | End Unit,Townhouse |
| Stories Count | 1 |
| Resort | No |
| Type | Condo |
| Block | 000093 |
| Condo Name | Angle Pond Woods |
| Property Condition | Existing |
| Accessibility Features | 1st Floor 3/4 Bathroom,1st Floor Bedroom,1st Floor Full Bathroom,Laundry Access w/No Steps,Accessibility Features,Bathroom w/5 Ft. Diameter,One-Level Home,Paved Parking,1st Floor Laundry |
| Tax Year | 2025 |
| Fuel Company | Palmer Gas |
| Condo Fees | Yes |
| Electric Company | Eversource |
| Assoc Fee Paid Per | Monthly |
| Covenants | Unknown |
| Construction Materials | Wood Frame,Vinyl Siding |
| Directions | From 111 or 121,to left to Emerson Ave,to Squire Ridge,to Cottage Lane,and right onto Aspen,#6/end unit on corner or for GPS,use 6 Aspen Drive,but put Sandown. Property is in E. Hampstead! |
| High School | Pinkerton Academy |
| City | Hampstead |
| Property Class | Residential |
| Association Amenities | Landscaping,Beach Access,Beach Rights,Boat Slip/Dock,Common Acreage,RV Parking,Snow Removal,Trash Removal |
| Other Equipment | Air Conditioner,Battery Smoke Detector |
| Seasonal | No |
| Elementary School | Hampstead Central School |
| Middle School | Hampstead Middle School |
| DOM | 35 |
| Price Per Sq Ft Total AG | 382.95 |
| Last Updated | 09/05/2026 16:51:25 |
Interior Features
| Basement Description | Full,Partially Finished,Storage Space |
|---|---|
| Interior Amenities | Central Vacuum,Attic with Hatch/Scuttle,Cathedral Ceiling,Ceiling Fan,Dining Area,Gas Fireplace,Kitchen/Family,Laundry Hook-ups,Primary BR w/ BA,Indoor Storage,Window Treatment |
| Basement | Yes |
| Flooring | Carpet,Hardwood,Laminate,Tile,Vinyl,Wood |
| Beds | 2 |
| Total Rooms | 5 |
| Total Number of Units | 4 |
| Room 1 Level | 1 |
| Internet | Cable Internet |
| Total Finished Area | 2056 |
| Rooms: Level B | Level B: Bonus Room |
| Rooms: Level 1 | Level 1: Bedroom,Level 1: Family Room,Level 1: Kitchen/Dining,Level 1: Primary Bdm Ste |
| Room 5 Type | Bonus Room |
| Room 5 Level | Basement |
| Room 5 Dimensions | 19'1 x 28'6 |
| Room 4 Type | Bedroom |
| Room 4 Level | 1 |
| Room 4 Dimensions | 10'9 x 15'5 |
| Room 3 Type | Primary BR Suite |
| Room 3 Level | 1 |
| Room 3 Dimensions | 15'7 x 16'3 |
| Room 2 Type | Family Room |
| Room 2 Level | 1 |
| Room 2 Dimensions | 19'10 x 20'8 |
| Room 1 Type | Kitchen/Dining |
| Room 1 Dimensions | 15'3 x 16'5 |
| Basement Access Type | Interior |
Exterior Features
| Lot Features | Condo Development,Walking Trails |
|---|---|
| Exterior Amenities | Deck,Window Screens,Storm Window(s) |
| Driveway | Paved |
| Water Source | Community |
| Parking Features | Auto Open,Direct Entry,Off Street,Attached |
| Garage Capacity | 2 |
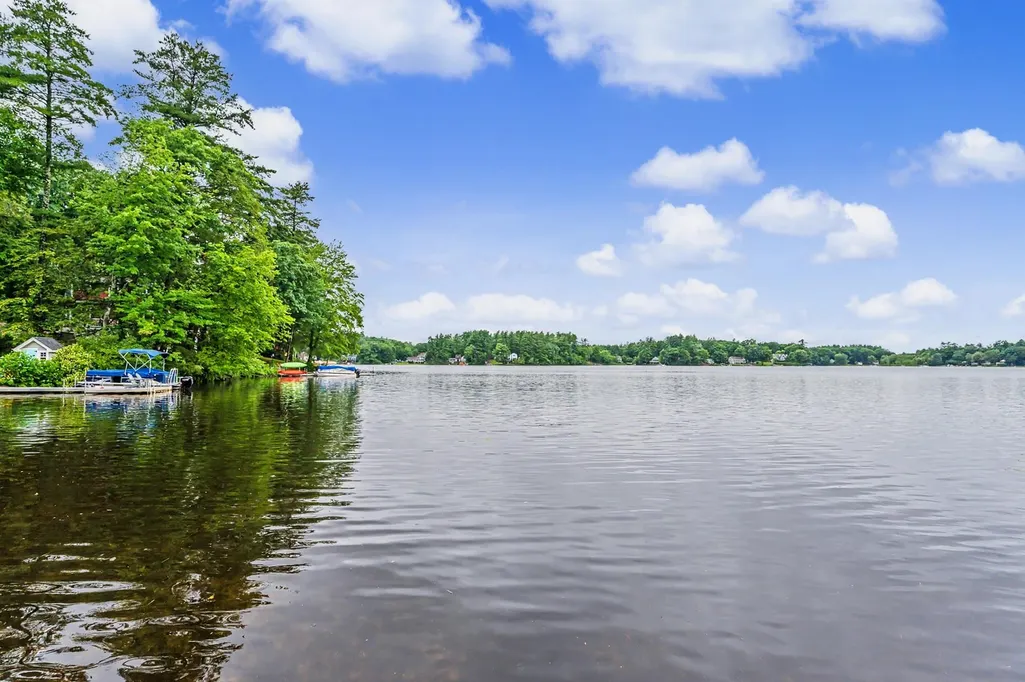
| Water Body Name | Angle Pond |
| Foundation | Concrete Slab |
| Lot | 000031 |
| Color | Beige |
| Road Frontage Type | Association,Paved |
| Surveyed | Unknown |
| Water Body Type | Pond |
| Water Body Access | Yes |
| Water Access Details | Beach Access,Dock Access |
Amenities
- Foreclosure
- Views
- Short Sale
- New Construction
- Adult 55+
- Lease To Own
- No HOA Fees
- Furnished
- Pets
- Primary On Main
- Air Conditioning
- Seller Finance
- Green
- Fixer Upper
- Horse
- Golf
- Fireplace
- Deck
- Garage
- Basement
- Pool
Property vs Condos Average in 03826
Statistics provided by Inside Real Estate
Price
Year Built
Visits
 Massachusetts MLS Property Info Network (MLSPIN) - The property listing data and information set forth herein were provided to MLS Property Information Network, Inc. from third party sources, including sellers, lessors and public records, and were compiled by MLS Property Information Network, Inc. The property listing data and information are for the personal, non commercial use of consumers having a good faith interest in purchasing or leasing listed properties of the type displayed to them and
 Copyright 2026 PrimeMLS. All rights reserved. This information is deemed reliable, but not guaranteed. The data relating to real estate displayed on
this Site comes in part from the IDX Program of PrimeMLS. The information
being provided is for consumers' personal, non-commercial use and may
not be used for any purpose other than to identify prospective properties
consumers may be interested in purchasing. Data last updated September 12, 2026 5:09 PM UTC
Copyright 2026 PrimeMLS. All rights reserved. This information is deemed reliable, but not guaranteed. The data relating to real estate displayed on
this Site comes in part from the IDX Program of PrimeMLS. The information
being provided is for consumers' personal, non-commercial use and may
not be used for any purpose other than to identify prospective properties
consumers may be interested in purchasing. Data last updated September 12, 2026 5:09 PM UTC
