
Open House Sun, Sep 13th 11:00 AM - 01:00 PM
Address
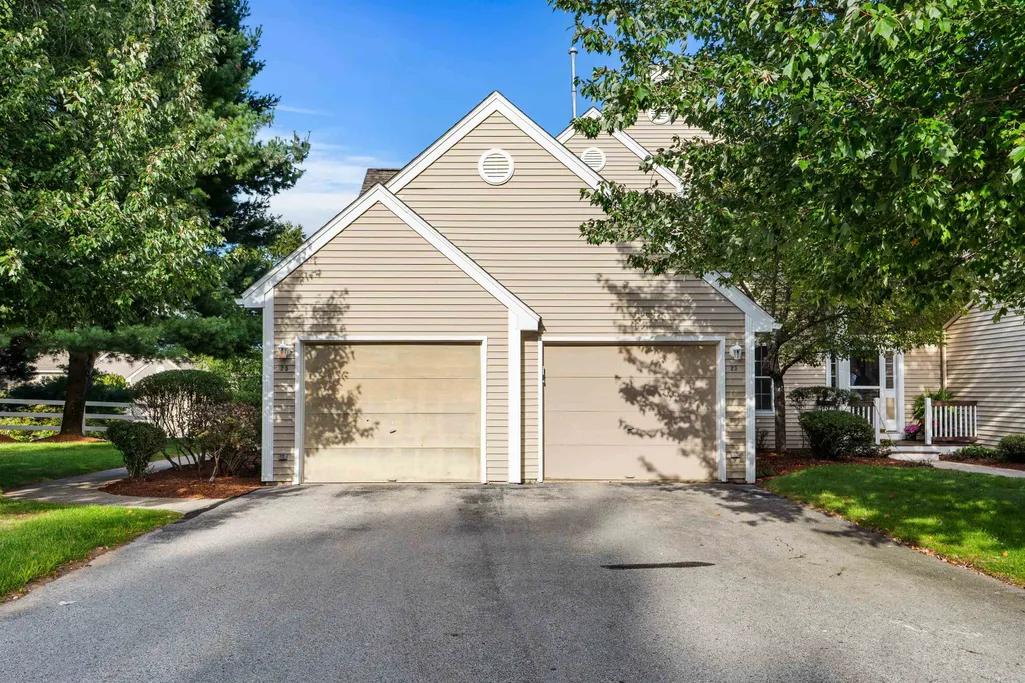
23 Edward Circle, Bedford, NH
Price
$ 489,900
Property Attributes
- MLS#5109045
- TypeCondos
- Listing Status Active
- CountyHILLSBOROUGH
- CityBedford
- AreaHillsborough
- Zip03110
- StyleEnd Unit
- Year Built1998
- Price$ 489,900
- Bedrooms2
- Full Bathrooms2
- Half Bathrooms1
- Sqr Footage1865
Data Source:
PrimeMLS
Property Description
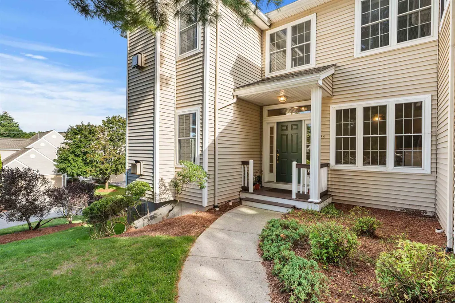
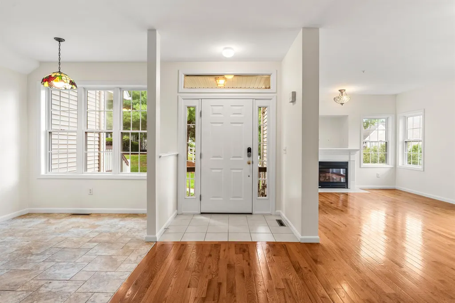
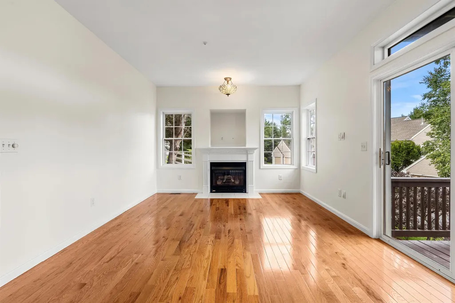
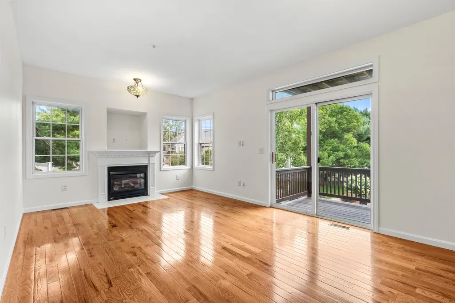
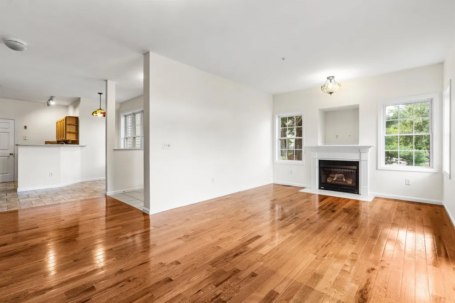
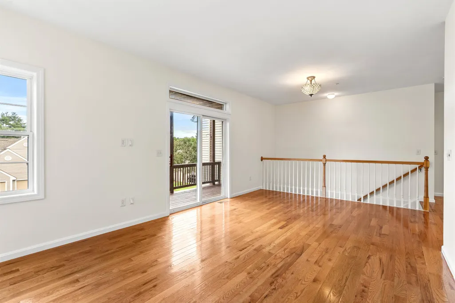
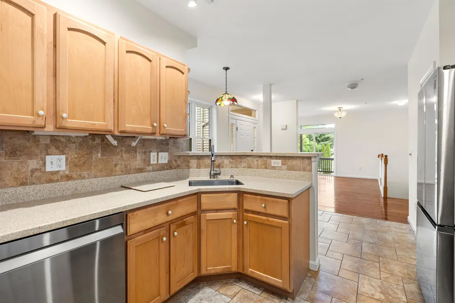
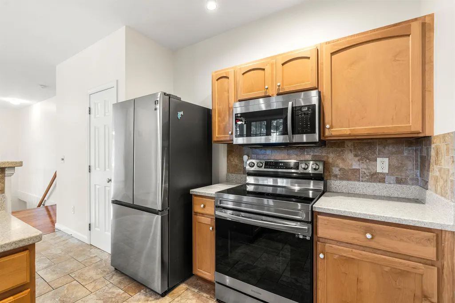
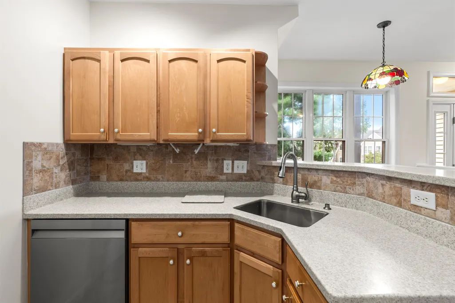
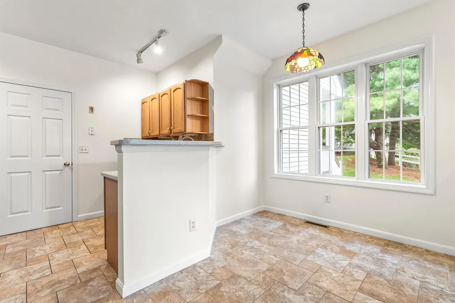
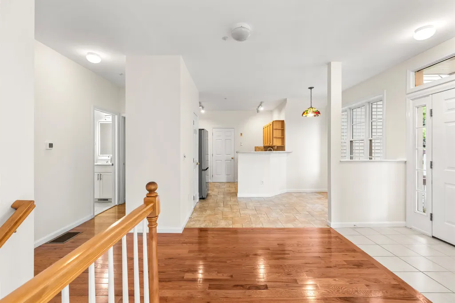
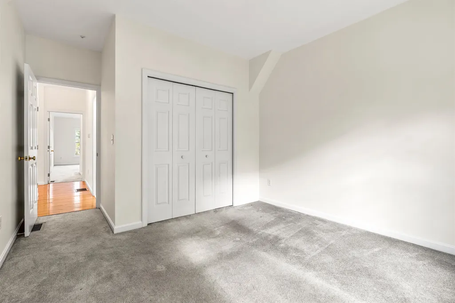
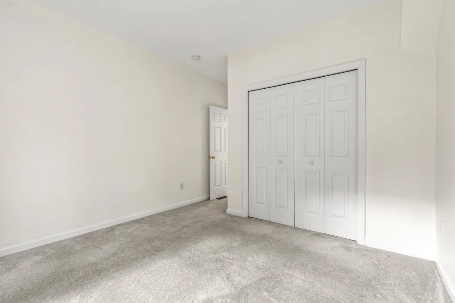
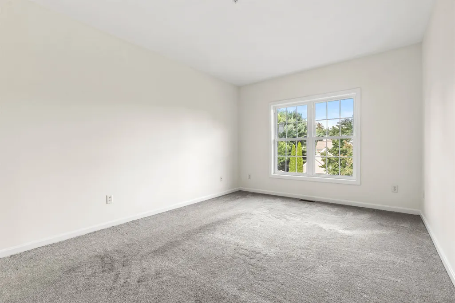
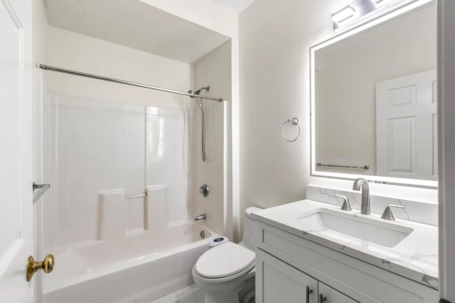
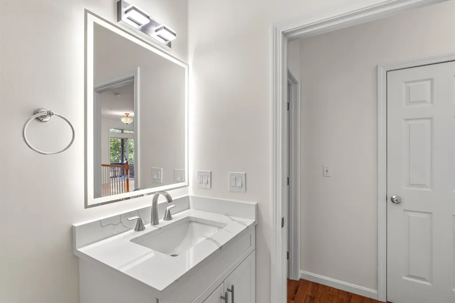
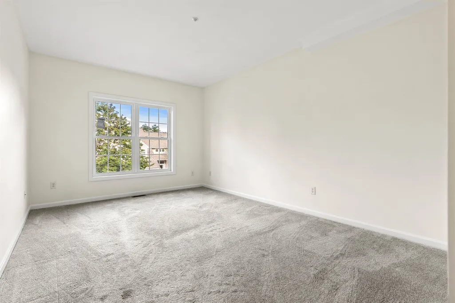
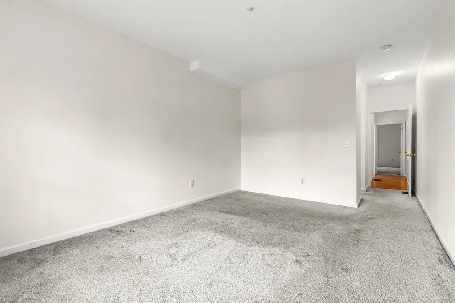
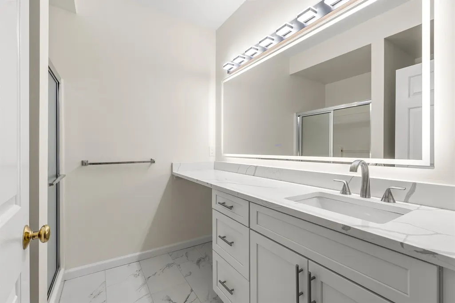
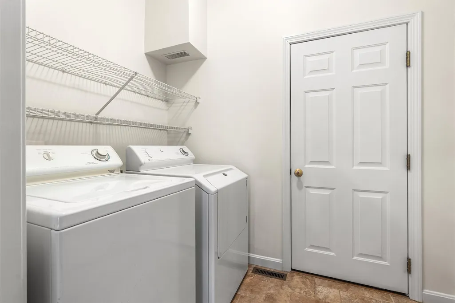
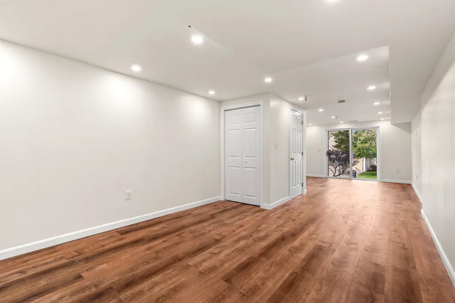
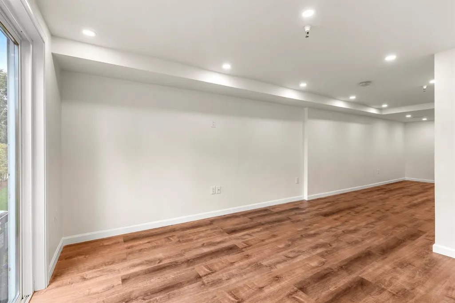
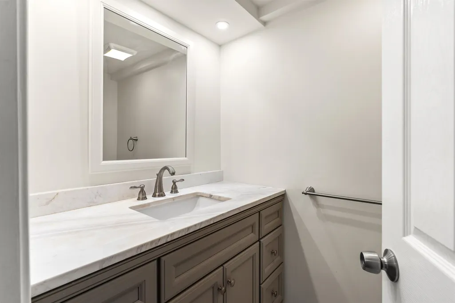
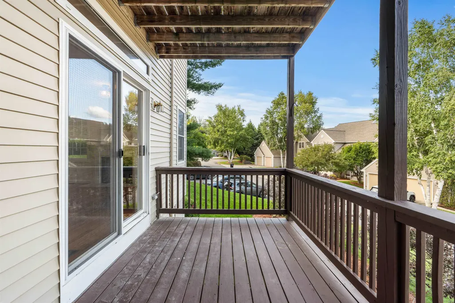
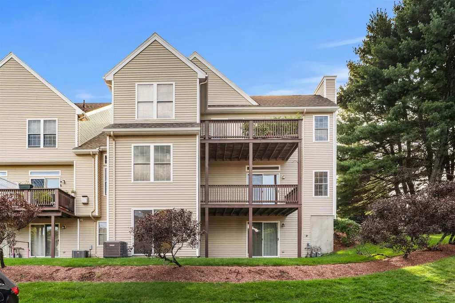
Welcome to 23 Edward Circle in Bedfordâs desirable River Glen community! This well-maintained 2-bedroom, 2.5-bath home with an attached garage offers comfortable single-level living complemented by a beautifully finished lower level. The open and inviting main level features a spacious living room with a gas fireplace and access to a private elevated deck. The kitchen offers an eat-in area and plenty of space for everyday living and entertaining. The primary suite features a generous wrap-around walk-in closet/changing area and a private full bath, while the second bedroom is conveniently located near the full guest bath. The finished lower level, complete with a half bathroom, provides additional flexible living space for a family room, home office, guests, or recreation. Recent improvements include a brand-new gas water heater and HVAC system installed in 2026, roof replaced in 2024, updated two bathrooms with new vanities and flooring, and new bedroom windows installed in 2026. Enjoy River Glen community amenities including an in-ground pool, clubhouse, and exercise room, all in a convenient Bedford location with easy access to major routes, shopping, dining, and everyday amenities. Move-in ready and waiting for its next owner!
| Elementary School | Middle School | High School |
|---|---|---|
| Peter Woodbury Sch Elementary School | Ross A Lurgio Middle School | Bedford High School |
| Price History | |
|---|---|
| 9/10/2026 | Listed $489,900 |
General Features
| Road Frontage | No |
|---|---|
| Sewer | Public |
| Heating | Gas Heater,Hot Air |
| Cooling | Central AC |
| Utilities | Cable |
| Roof | Asphalt Shingle |
| Pets Allowed | Cats OK,Dogs OK,See Remarks |
| Garage | Yes |
| Flood Zone | No |
| Zoning | PZ |
| HOA Fee | 545 |
| Full Baths | 2 |
| Half Baths | 1 |
| Bathrooms | 3 |
| Year Built | 1998 |
| Electric | 200+ Amp Service |
| Style | End Unit,Other |
| Stories Count | 2 |
| Resort | No |
| Type | Condo |
| Block | 3 |
| Property Condition | Existing |
| Assessment Amount | 403000 |
| Tax Year | 2025 |
| Condo Fees | Yes |
| Assoc Fee Paid Per | Monthly |
| Covenants | Unknown |
| Construction Materials | Wood Frame,Vinyl Siding |
| Directions | Use GPS |
| High School | Bedford High School |
| City | Bedford |
| Property Class | Residential |
| School District | Bedford Sch District SAU #25 |
| Seasonal | No |
| Elementary School | Peter Woodbury Sch |
| Middle School | Ross A Lurgio Middle School |
| DOM | 1 |
| Price Per Sq Ft Total AG | 378.89 |
| Last Updated | 09/10/2026 18:19:45 |
Interior Features
| Basement Description | Daylight,Exterior Access,Exterior Stairs,Finished,Full,Insulated,Walkout |
|---|---|
| Basement | Yes |
| Beds | 2 |
| Total Rooms | 7 |
| Room 1 Level | 1 |
| Internet | Cable Internet |
| Total Finished Area | 1865 |
| Rooms: Level B | Level B: Full Bathroom,Level B: Living Room |
| Rooms: Level 1 | Level 1: Bedroom,Level 1: Full Bathroom,Level 1: Dining Room,Level 1: Kitchen,Level 1: Laundry Room,Level 1: Living Room |
| Room 9 Type | Living Room |
| Room 9 Level | 1 |
| Room 8 Type | Laundry Room |
| Room 8 Level | 1 |
| Room 7 Type | Kitchen |
| Room 7 Level | 1 |
| Room 6 Type | Dining Room |
| Room 6 Level | 1 |
| Room 5 Type | Bathroom Full |
| Room 5 Level | Basement |
| Room 4 Type | Bathroom Full |
| Room 4 Level | 1 |
| Room 3 Type | Bathroom Full |
| Room 3 Level | 1 |
| Room 2 Type | Bedroom |
| Room 2 Level | 1 |
| Room 10 Type | Living Room |
| Room 10 Level | Basement |
| Room 1 Type | Bedroom |
| Basement Access Type | Walkout |
Exterior Features
| Lot Features | Condo Development |
|---|---|
| Driveway | Paved |
| Water Source | Public |
| Parking Features | Attached |
| Garage Capacity | 1 |
| Foundation | Concrete |
| Lot | 73 |
| Color | Tan |
| Road Frontage Type | Association,Paved,Privately Maintained |
| Surveyed | Unknown |
Amenities
- Foreclosure
- Views
- Short Sale
- New Construction
- Adult 55+
- Lease To Own
- No HOA Fees
- Furnished
- Pets
- Primary On Main
- Air Conditioning
- Seller Finance
- Green
- Fixer Upper
- Horse
- Golf
- Fireplace
- Deck
- Garage
- Basement
- Pool
Property vs Condos Average in 03110
Statistics provided by Inside Real Estate
Price
Year Built
Visits
 Massachusetts MLS Property Info Network (MLSPIN) - The property listing data and information set forth herein were provided to MLS Property Information Network, Inc. from third party sources, including sellers, lessors and public records, and were compiled by MLS Property Information Network, Inc. The property listing data and information are for the personal, non commercial use of consumers having a good faith interest in purchasing or leasing listed properties of the type displayed to them and
 Copyright 2026 PrimeMLS. All rights reserved. This information is deemed reliable, but not guaranteed. The data relating to real estate displayed on
this Site comes in part from the IDX Program of PrimeMLS. The information
being provided is for consumers' personal, non-commercial use and may
not be used for any purpose other than to identify prospective properties
consumers may be interested in purchasing. Data last updated September 12, 2026 5:09 PM UTC
Copyright 2026 PrimeMLS. All rights reserved. This information is deemed reliable, but not guaranteed. The data relating to real estate displayed on
this Site comes in part from the IDX Program of PrimeMLS. The information
being provided is for consumers' personal, non-commercial use and may
not be used for any purpose other than to identify prospective properties
consumers may be interested in purchasing. Data last updated September 12, 2026 5:09 PM UTC
