
Address
2 Quincy Drive, Derry, NH
Price
$ 545,900
Property Attributes
- MLS#5109367
- TypeSingle Family
- Listing Status Active
- CountyROCKINGHAM
- CityDerry
- AreaRockingham
- NeighborhoodRedfield Estates
- Zip03038
- StyleContemporary
- Year Built1982
- Price$ 545,900
- Bedrooms3
- Full Bathrooms1
- Half Bathrooms0
- Sqr Footage1466
- Lot Size1.15 Acres
Data Source:
PrimeMLS
Property Description
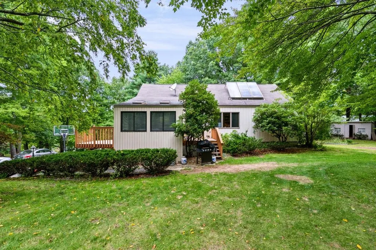
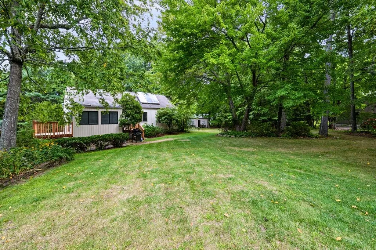
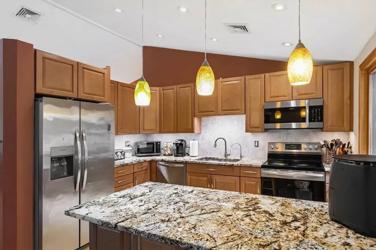
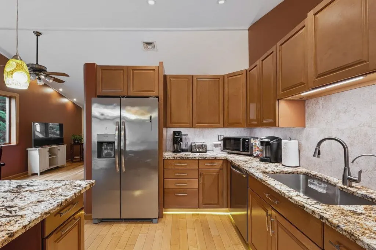
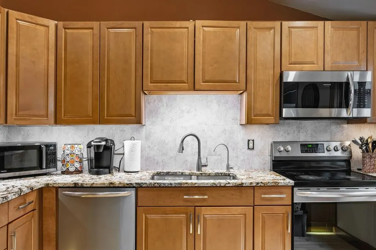
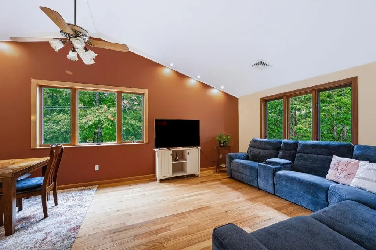
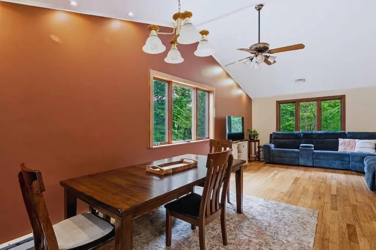
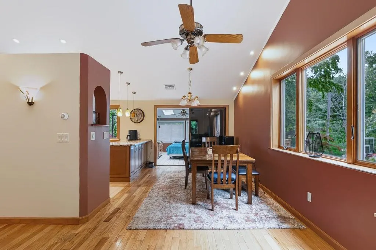
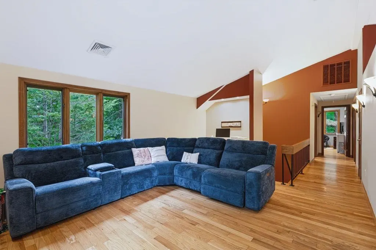
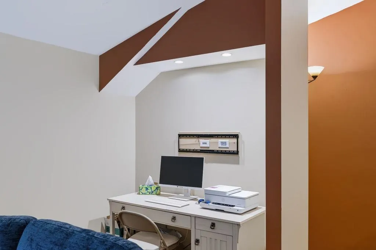
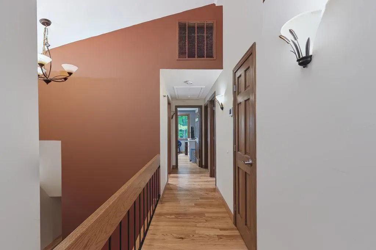
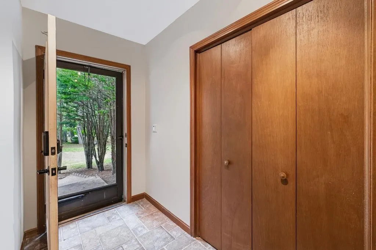
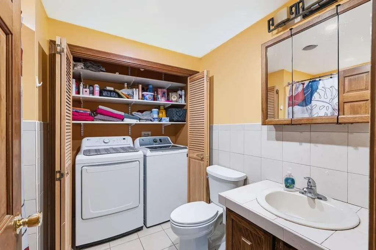
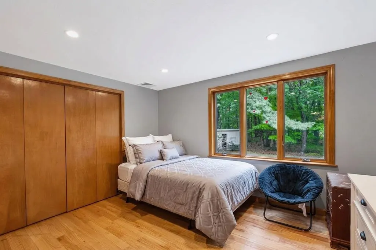
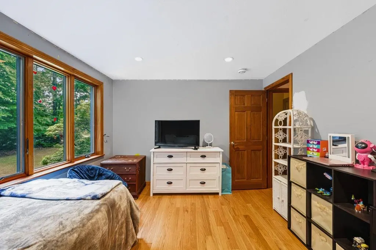
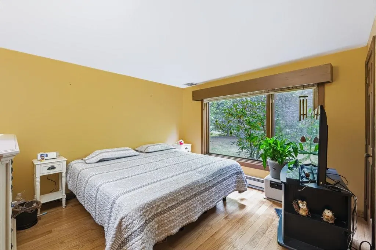
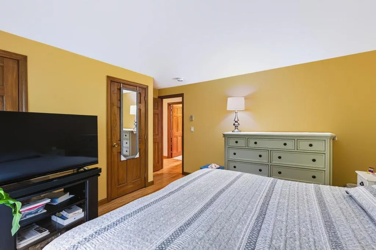
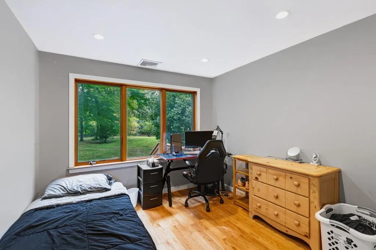
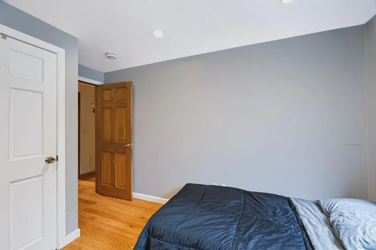
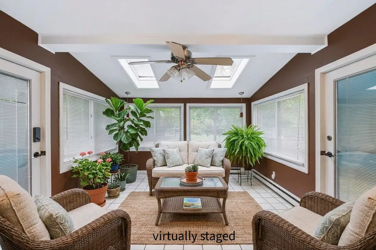
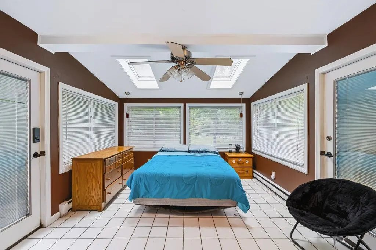
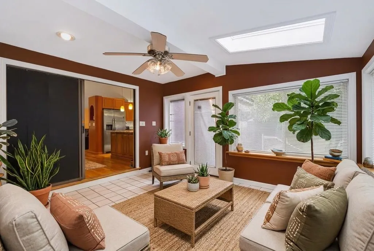
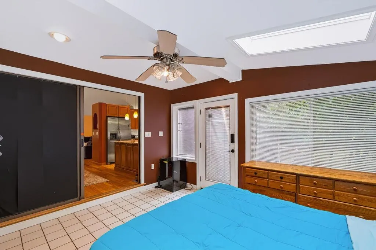
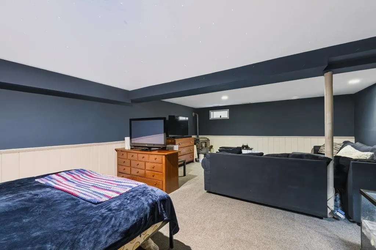
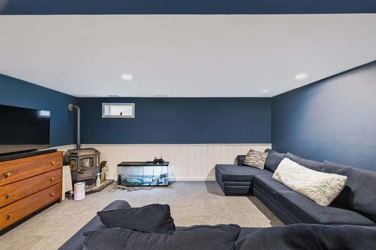
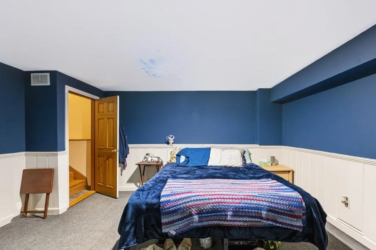
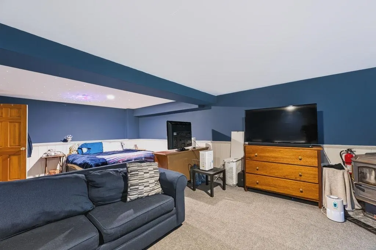
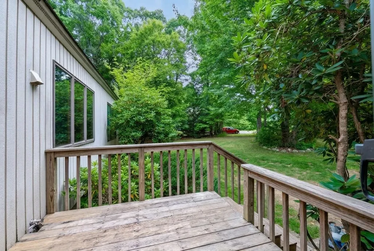
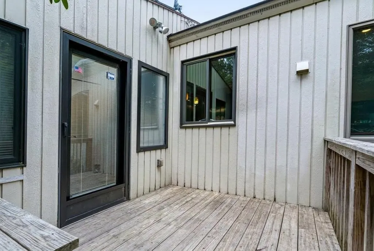
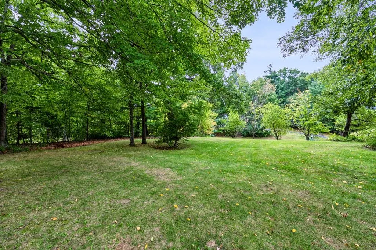
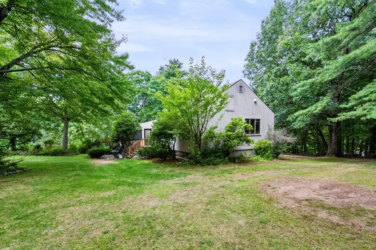
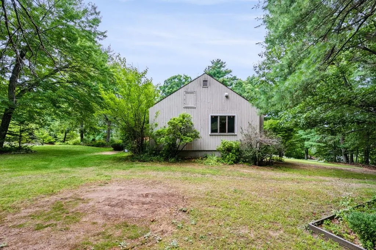
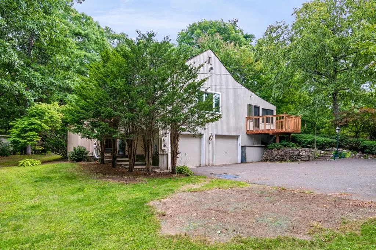
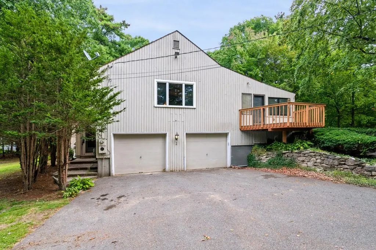
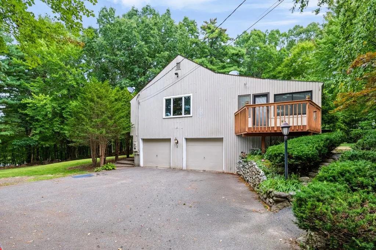
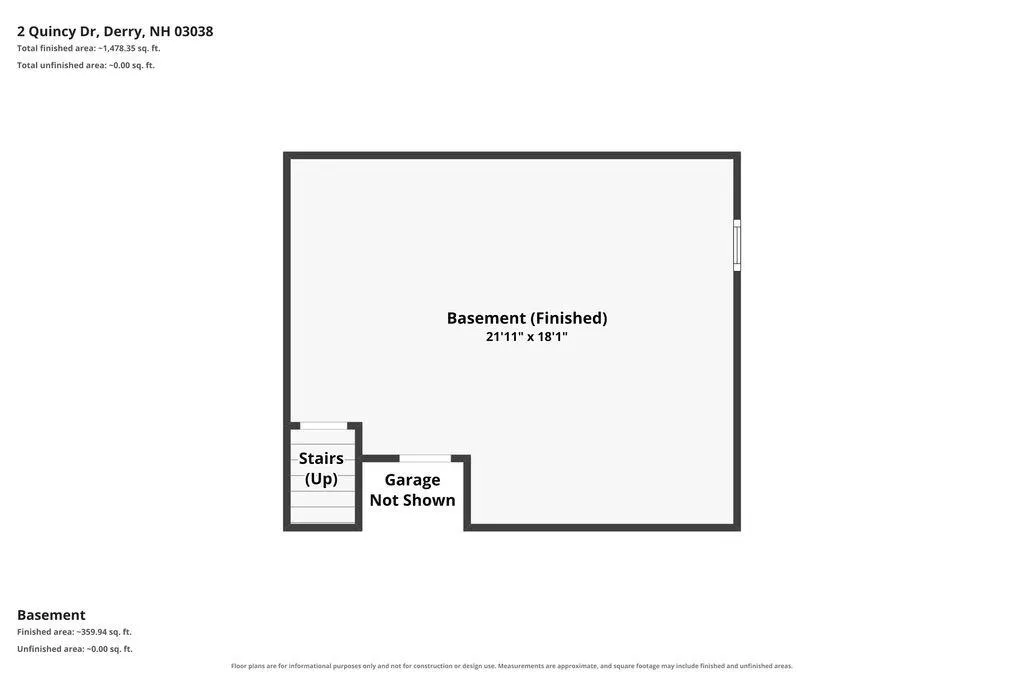
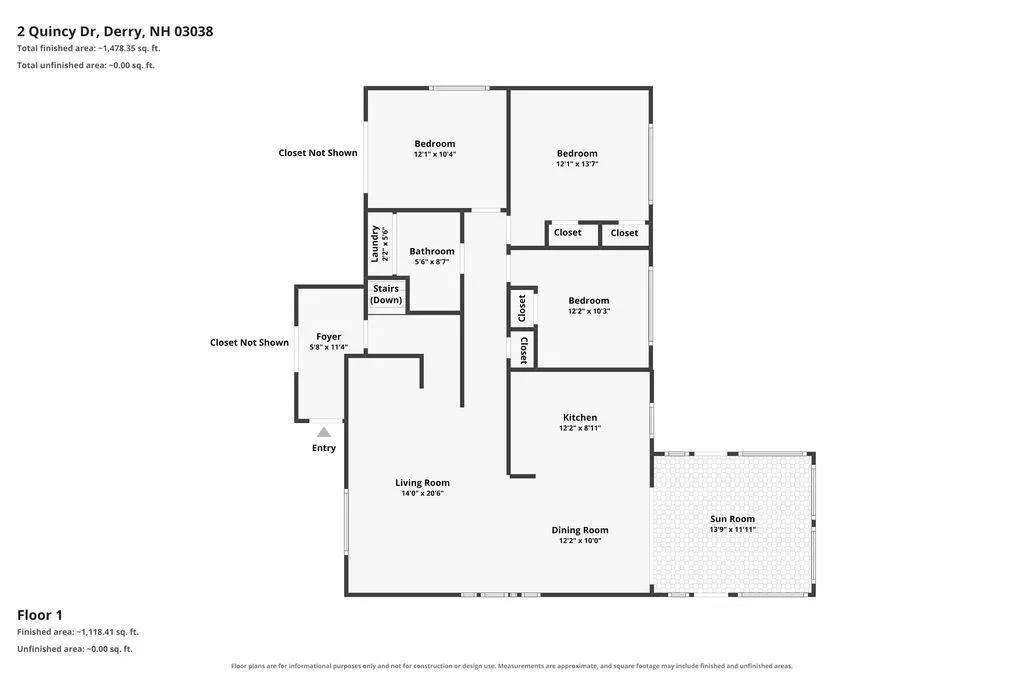
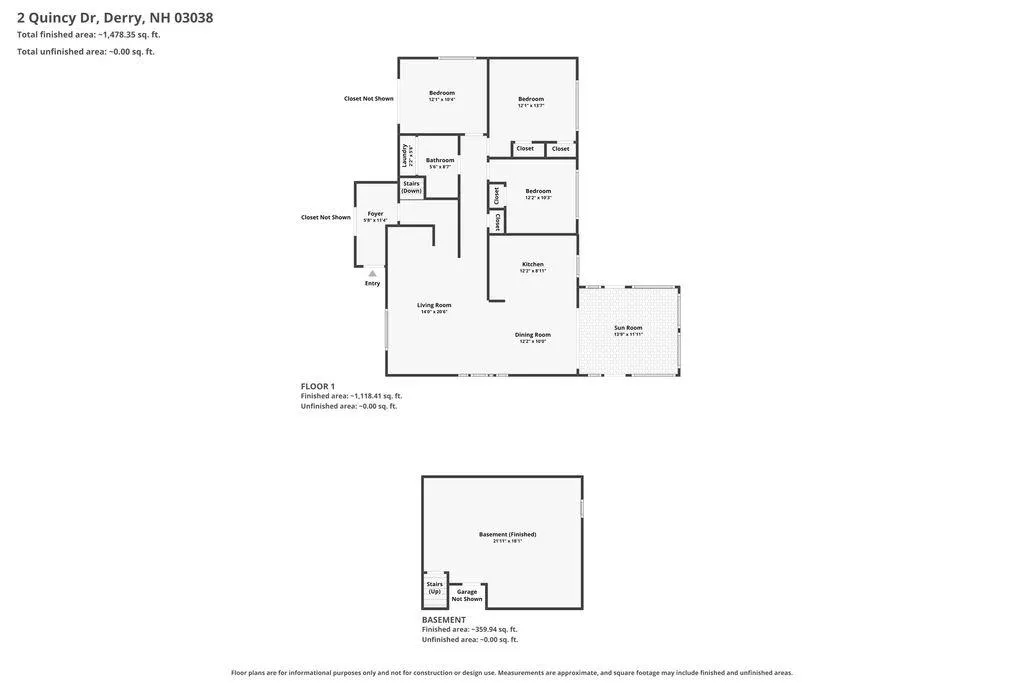
Welcome to this thoughtfully updated contemporary home set on a spacious, maturely landscaped corner lot in a peaceful Derry neighborhood. Step inside to find gorgeous hardwood floors throughout. The upgraded kitchen features sleek granite countertops and stainless-steel appliances, with a bright four-season room located just off the kitchen providing ideal flex space for dining, relaxing, or hobbies. The main living room features high ceilings and a cute, dedicated office nook perfect for working from home. For added convenience, the main level full bath houses the laundry area. The finished lower level offers excellent additional space for a rec. room, home gym, or guest space. Enjoy year-round comfort with central AC for the summer days and a cozy pellet stove for winter warmth, along with lower energy costs thanks to fully owned solar panels. Outside the expansive lot is surrounded by trees and well-cared-for plantings, offering privacy galore. Complete with a 2-car garage, this home seamlessly combines efficiency, flexibility and single-level ease. Showings begin at the first open house on Friday, Sept. 18th from 5PM-7PM. Don't miss out on this one!
| Elementary School | Middle School | High School |
|---|---|---|
| Derry Village School Elementary School | West Running Brook Middle Sch | Pinkerton Academy High School |
| Price History | |
|---|---|
| 9/11/2026 | Listed $545,900 |
General Features
| Road Frontage | TBD |
|---|---|
| Sewer | Private |
| Heating | Pellet Stove,Electric |
| Cooling | Central AC |
| Utilities | Cable Available |
| Roof | Asphalt Shingle |
| Appliances | Dishwasher,ENERGY STAR Qual Dishwshr,Disposal,Dryer,Microwave,Electric Range,Electric Stove,Domestic Water Heater,Electric Water Heater |
| Garage | Yes |
| Flood Zone | No |
| Zoning | LMDR |
| HOA Fee | 75 |
| Full Baths | 1 |
| Bathrooms | 1 |
| Year Built | 1982 |
| Electric | Circuit Breaker(s) |
| Subdivision | Redfield Estates |
| Style | Contemporary |
| Stories Count | 1 |
| Resort | No |
| Type | Single Family |
| Block | 30 |
| Property Condition | Existing |
| Assessment Amount | 436700 |
| Accessibility Features | 1st Floor Bedroom,1st Floor Full Bathroom,1st Floor Hrd Surfce Flr,Access to Parking,Bathroom w/Tub,Hard Surface Flooring,One-Level Home,Paved Parking,1st Floor Laundry |
| Tax Year | 2025 |
| Assoc Fee Paid Per | Yearly |
| Status Detail | 1 |
| Covenants | Unknown |
| Fee Includes | Condo Association Fee |
| Construction Materials | Wood Frame,Wood Siding |
| High School | Pinkerton Academy |
| City | Derry |
| Property Class | Residential |
| Association Amenities | Common Acreage |
| Other Equipment | Radon Mitigation,Pellet Stove |
| School District | Derry School District SAU #10 |
| Seasonal | No |
| Elementary School | Derry Village School |
| Middle School | West Running Brook Middle Sch |
| Price Per Sq Ft Total AG | 372.37 |
| Last Updated | 09/11/2026 16:07:22 |
Interior Features
| Basement Description | Concrete,Partially Finished,Walkout,Exterior Access,Basement Stairs |
|---|---|
| Interior Amenities | Blinds,Cathedral Ceiling,Ceiling Fan,Dining Area,Kitchen/Dining,Natural Light,Programmable Thermostat,1st Floor Laundry,Attic with Pulldown |
| Basement | Yes |
| Flooring | Hardwood,Tile |
| Beds | 3 |
| Total Rooms | 6 |
| Internet | High Speed Intrnt Avail |
| Total Finished Area | 1466 |
| Basement Access Type | Interior |
Exterior Features
| Lot Features | Corner,Country Setting,Landscaped,Neighborhood |
|---|---|
| Exterior Amenities | Deck,Garden Space,Natural Shade,Porch |
| Driveway | Paved |
| Water View | No |
| Lot Size Area | 1.15 |
| Water Source | Public |
| Parking Features | Auto Open,Direct Entry,Driveway,Garage,Off Street,Parking Spaces 1 - 10,Paved |
| Garage Capacity | 2 |
| Foundation | Concrete |
| Lot | 97 |
| Color | Beige |
| Waterfront Property | No |
| Road Frontage Type | Public |
| Surveyed | Unknown |
| Lot Size Square Feet | 50094 |
| Water Body Access | No |
Amenities
- Foreclosure
- Views
- Short Sale
- New Construction
- Adult 55+
- Lease To Own
- No HOA Fees
- Furnished
- Primary On Main
- Air Conditioning
- Seller Finance
- Green
- Fixer Upper
- Horse
- Golf
- Fireplace
- Deck
- Garage
- Basement
- Pool
Property vs Single Family Average in 03038
Statistics provided by Inside Real Estate
Price
Year Built
 Massachusetts MLS Property Info Network (MLSPIN) - The property listing data and information set forth herein were provided to MLS Property Information Network, Inc. from third party sources, including sellers, lessors and public records, and were compiled by MLS Property Information Network, Inc. The property listing data and information are for the personal, non commercial use of consumers having a good faith interest in purchasing or leasing listed properties of the type displayed to them and
 Copyright 2026 PrimeMLS. All rights reserved. This information is deemed reliable, but not guaranteed. The data relating to real estate displayed on
this Site comes in part from the IDX Program of PrimeMLS. The information
being provided is for consumers' personal, non-commercial use and may
not be used for any purpose other than to identify prospective properties
consumers may be interested in purchasing. Data last updated September 12, 2026 5:09 PM UTC
Copyright 2026 PrimeMLS. All rights reserved. This information is deemed reliable, but not guaranteed. The data relating to real estate displayed on
this Site comes in part from the IDX Program of PrimeMLS. The information
being provided is for consumers' personal, non-commercial use and may
not be used for any purpose other than to identify prospective properties
consumers may be interested in purchasing. Data last updated September 12, 2026 5:09 PM UTC
