
Waterfront

Address
59 Kibrel Court, Sandown, NH
Price
$ 699,900
Property Attributes
- MLS#5083163
- TypeCondos
- Listing Status Pending
- CountyROCKINGHAM
- CitySandown
- AreaRockingham
- NeighborhoodAngle Pond
- Zip03873
- StyleTownhouse
- Year Built2021
- Price$ 699,900
- Bedrooms2
- Full Bathrooms2
- Half Bathrooms1
- Sqr Footage2800
Data Source:
PrimeMLS
Property Description
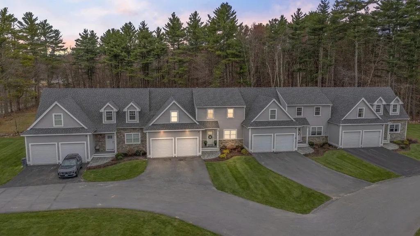
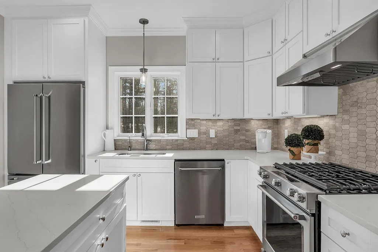
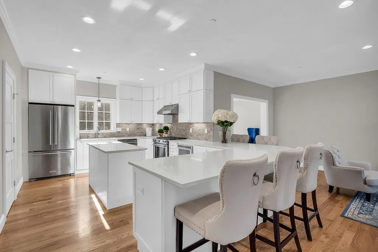
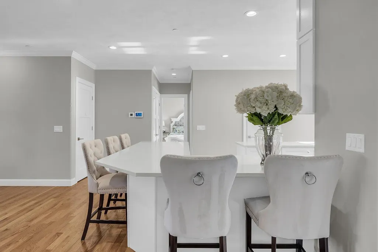
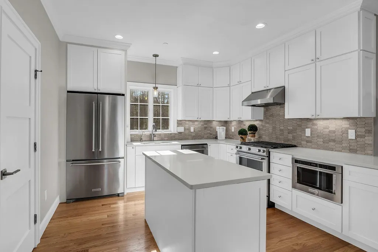
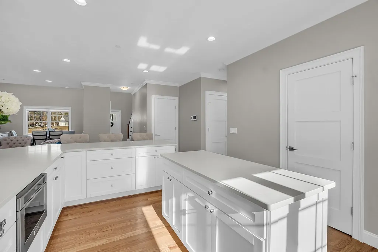
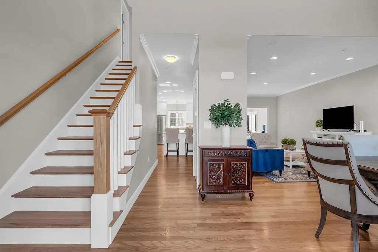
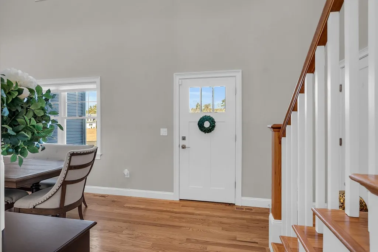
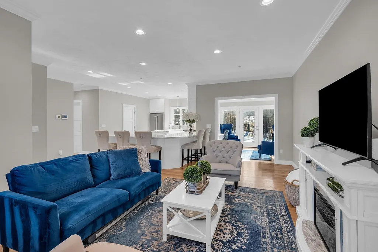
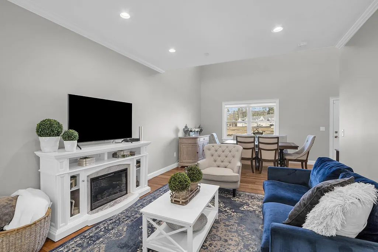
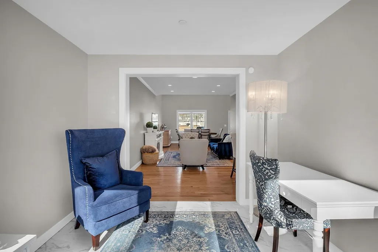
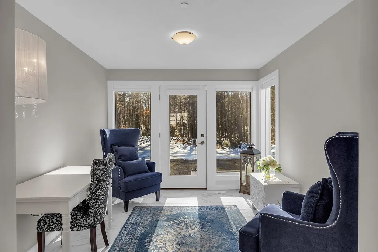
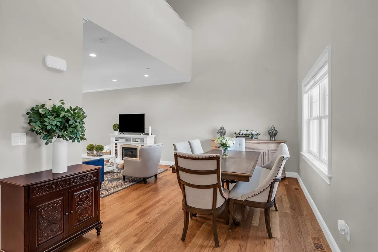
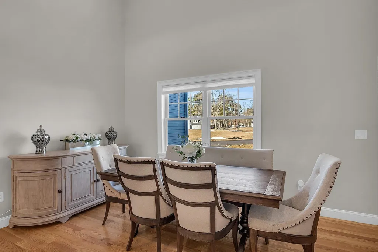
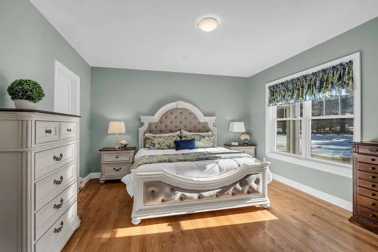
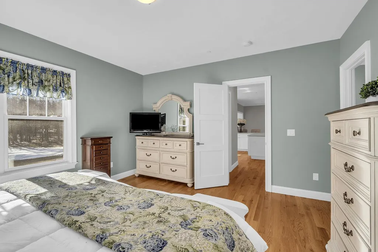
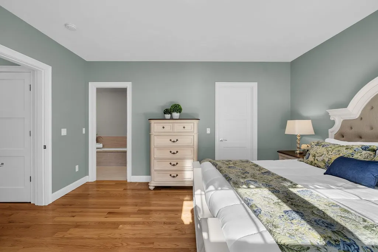
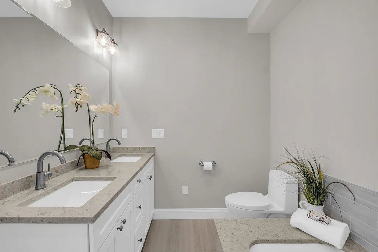
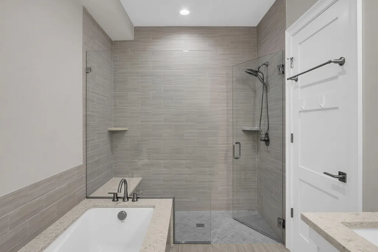
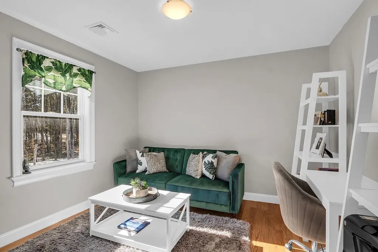
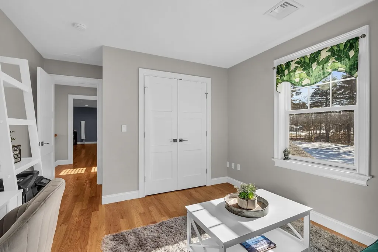
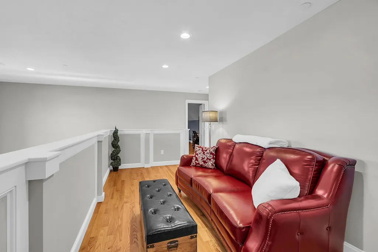
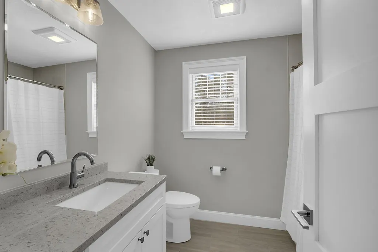
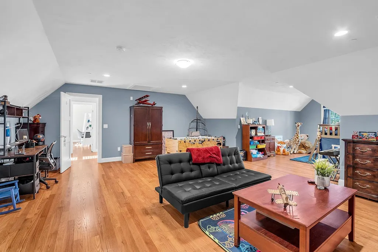
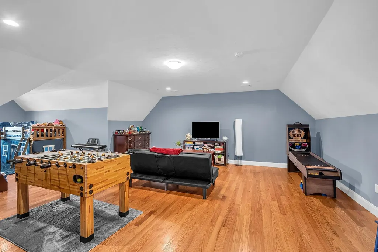
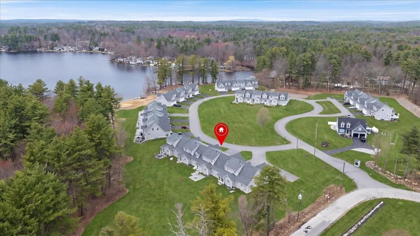
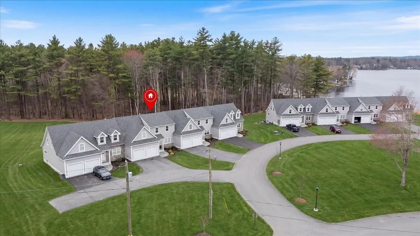
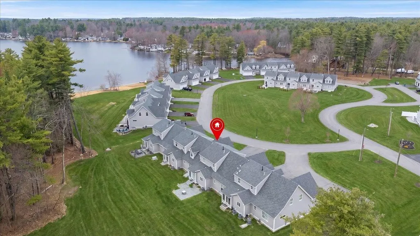
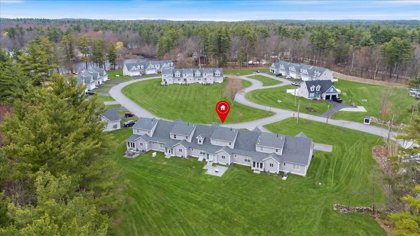
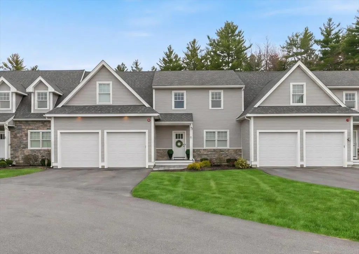
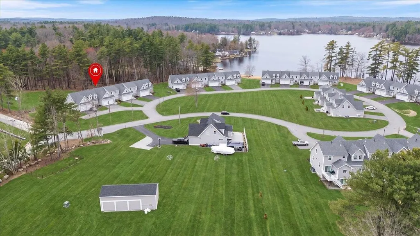
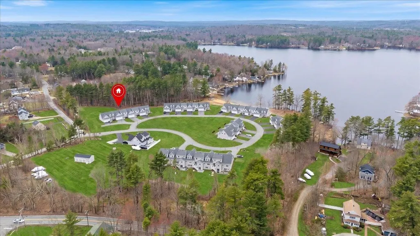
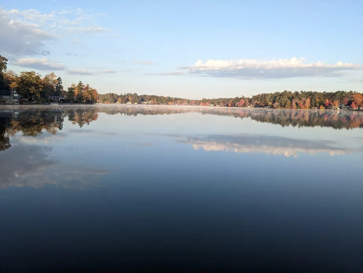
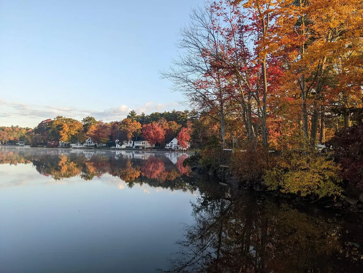
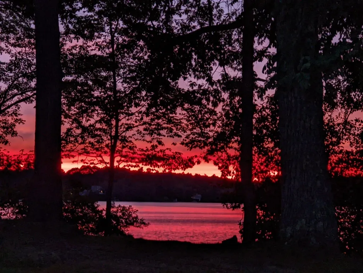
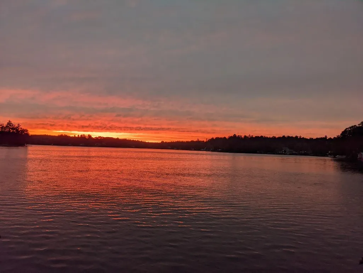
Luxury, comfort, and the beauty of waterfront living come together in this exceptional condominium at **The Dox on Angle Pond**. Designed for those who appreciate quality craftsmanship and effortless living, this beautifully appointed 2-bedroom home offers an elegant retreat with every convenience at your fingertips. From the moment you enter, you'll be captivated by the bright, open floor plan, soaring ceilings, and expansive windows that fill the home with natural light. The gourmet kitchen is both stylish and functional, featuring quartz countertops, premium stainless steel appliances, abundant cabinetry, and a generous center island that makes entertaining as enjoyable as everyday living. The kitchen flows seamlessly into the spacious dining and living areas, creating the perfect setting for intimate evenings or larger gatherings. Just beyond, the sunroom offers a peaceful space to relax in every season and opens onto an expansive bluestone patio where you can enjoy the sights and sounds of nature, entertain guests, or simply unwind with your morning coffee or evening glass of wine. The first-floor primary suite provides the convenience of one-level living while offering a luxurious private retreat complete with a spacious walk-in closet and beautifully appointed en-suite bath. Upstairs, you'll find a generous loft overlooking the main living area, a comfortable second bedroom, and a finished bonus room that offers incredible flexibility as a home office, fitness studio, media room, hobby space, or guest retreat. Life at The Dox is about much more than the home itself. Enjoy exclusive access to a private beach, spend warm summer days kayaking or paddleboarding on scenic Angle Pond, take a refreshing swim, or simply relax by the water and enjoy the peaceful surroundings. Whether you're looking for a full-time residence or a place to escape and recharge, this home offers a rare opportunity to embrace a carefree lifestyle where luxury meets recreation.
| Elementary School | Middle School | High School |
|---|---|---|
| Sandown Central School Elementary School | Timberlane Regional Middle | Timberlane Regional High Sch |
| Price History | |
|---|---|
| 4/11/2026 | Listed $769,000 |
| 4/15/2026 | 4$739,000 |
| 5/26/2026 | 6$699,900 |
General Features
| Road Frontage | TBD |
|---|---|
| Sewer | Community,Shared |
| Heating | Propane,Forced Air,Multi Zone |
| Cooling | Central AC |
| Utilities | Cable Available |
| Roof | Architectural Shingle |
| Appliances | Dishwasher,Range Hood,Microwave,Gas Range,Refrigerator,Propane Water Heater |
| Pets Allowed | Yes |
| Garage | Yes |
| Flood Zone | No |
| Zoning | RES |
| HOA Fee | 480 |
| Full Baths | 2 |
| Half Baths | 1 |
| Bathrooms | 3 |
| Year Built | 2021 |
| Electric | Circuit Breaker(s) |
| Style | Townhouse |
| Stories Count | 2 |
| Type | Condo |
| Documents Available | Deed,Property Disclosure |
| Condo Name | Dox at Angle Pond |
| Property Condition | Existing |
| Tax Year | 2025 |
| Condo Fees | Yes |
| Assoc Fee Paid Per | Monthly |
| Covenants | Yes |
| Fee Includes | Landscaping,Plowing,Recreation,Sewer,Water |
| Construction Materials | Wood Frame,Clapboard Exterior,Stone Exterior |
| Directions | Route 121A to Pillsbury Road to the Dox |
| High School | Timberlane Regional High Sch |
| City | Sandown |
| Property Class | Residential |
| Association Amenities | Master Insurance,Beach Rights,Common Acreage,Snow Removal |
| Other Equipment | Security System |
| School District | Timberlane Regional |
| Seasonal | No |
| Elementary School | Sandown Central School |
| Middle School | Timberlane Regional Middle |
| DOM | 146 |
| Price Per Sq Ft Total AG | 249.96 |
| Last Updated | 09/09/2026 18:03:12 |
Interior Features
| Basement Description | Concrete,Full,Interior Stairs,Unfinished,Interior Access,Basement Stairs |
|---|---|
| Interior Amenities | Blinds,Cathedral Ceiling,Kitchen Island,Kitchen/Family,Laundry Hook-ups,Primary BR w/ BA,Natural Light,Soaking Tub,Walk-in Closet,Programmable Thermostat,1st Floor Laundry |
| Basement | Yes |
| Flooring | Ceramic Tile,Hardwood |
| Beds | 2 |
| Total Rooms | 7 |
| Total Number of Units | 4 |
| Room 1 Level | 1 |
| Internet | Cable Internet |
| Total Finished Area | 2800 |
| Rooms: Level 2 | Level 2: Bedroom,Level 2: Bonus Room,Level 2: Full Bathroom |
| Rooms: Level 1 | Level 1: Full Bathroom,Level 1: 1/2 Bathroom,Level 1: Dining Room,Level 1: Family Room,Level 1: Kitchen,Level 1: Primary Bdm Ste,Level 1: Sunroom |
| Room 9 Type | Bathroom Half |
| Room 9 Level | 1 |
| Room 8 Type | Bathroom Full |
| Room 8 Level | 1 |
| Room 7 Type | Bonus Room |
| Room 7 Level | 2 |
| Room 6 Type | Bedroom |
| Room 6 Level | 2 |
| Room 5 Type | Primary BR Suite |
| Room 5 Level | 1 |
| Room 4 Type | Sunroom |
| Room 4 Level | 1 |
| Room 3 Type | Family Room |
| Room 3 Level | 1 |
| Room 2 Type | Dining Room |
| Room 2 Level | 1 |
| Room 10 Type | Bathroom Full |
| Room 10 Level | 2 |
| Room 1 Type | Kitchen |
| Basement Access Type | Interior |
Exterior Features
| Lot Features | Landscaped,Level |
|---|---|
| Exterior Amenities | Patio |
| Driveway | Paved |
| Water View | Yes |
| Water Source | Drilled Well,Shared |
| Parking Features | Auto Open,Direct Entry,Driveway,Garage,Parking Spaces 4,Attached |
| Garage Capacity | 2 |
| Water Body Name | Angle Pond |
| Foundation | Concrete,Poured Concrete |
| Lot | 21 |
| Road Frontage Type | Paved |
| Surveyed | Unknown |
| Water Body Type | Lake |
| Water Body Access | Yes |
| Water Access Details | Beach Access,Shared-Private |
Amenities
- Foreclosure
- Views
- Short Sale
- New Construction
- Adult 55+
- Lease To Own
- No HOA Fees
- Furnished
- Pets
- Primary On Main
- Air Conditioning
- Seller Finance
- Green
- Fixer Upper
- Horse
- Golf
- Fireplace
- Deck
- Garage
- Basement
- Pool
Property vs Condos Average in 03873
Statistics provided by Inside Real Estate
Price
Year Built
Visits
 Massachusetts MLS Property Info Network (MLSPIN) - The property listing data and information set forth herein were provided to MLS Property Information Network, Inc. from third party sources, including sellers, lessors and public records, and were compiled by MLS Property Information Network, Inc. The property listing data and information are for the personal, non commercial use of consumers having a good faith interest in purchasing or leasing listed properties of the type displayed to them and
 Copyright 2026 PrimeMLS. All rights reserved. This information is deemed reliable, but not guaranteed. The data relating to real estate displayed on
this Site comes in part from the IDX Program of PrimeMLS. The information
being provided is for consumers' personal, non-commercial use and may
not be used for any purpose other than to identify prospective properties
consumers may be interested in purchasing. Data last updated September 11, 2026 2:24 PM UTC
Copyright 2026 PrimeMLS. All rights reserved. This information is deemed reliable, but not guaranteed. The data relating to real estate displayed on
this Site comes in part from the IDX Program of PrimeMLS. The information
being provided is for consumers' personal, non-commercial use and may
not be used for any purpose other than to identify prospective properties
consumers may be interested in purchasing. Data last updated September 11, 2026 2:24 PM UTC
